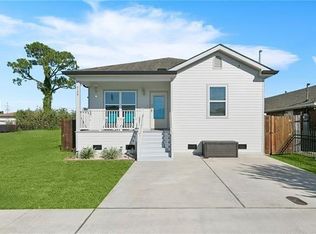
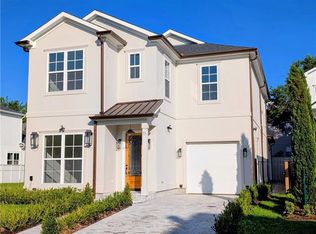
Luxury awaits in the Gabriel Subdivision at 13 Cocos Street! No detail was overlooked in the construction of this four year old smart home. You are greeted by vaulted ceilings and exposed beams in the living room that opens up to the chef's kitchen. The living space has an expansive bar that is equipped with a wine cooler. Downstairs you will also find a spacious primary bedroom, spa like primary bathroom, and large primary closet with custom cabinetry. It's up to you which floor you want to do laundry on with sizable laundry rooms on both the first and second floor. The second floor has three large bedrooms with more than ample closet space in each room. Features a garage with epoxy finish flooring that fits two cars comfortably. A patio on the left side of the home that is ideal for entertaining. Other features of the home include black stainless steel appliances, custom cabinetry, wood floors, stacked stone fireplace, sprinkler system, and brick driveway.
Active
$749,000
13 Cocos St, Kenner, LA 70065
4beds
2,935sqft
:
Get pre-qualified$4,879/mo
Single Family Residence
Built in 2022
4,000 Square Feet Lot
$725,600 Zestimate®
$255/sqft
$-- HOA
What's special
Custom cabinetryBlack stainless steel appliancesBrick drivewaySpacious primary bedroomSprinkler systemSpa like primary bathroomStacked stone fireplace
- 24 days |
- 625 |
- 32 |
Zillow last checked:
Listing updated:
Listed by:
Francis Petagna 504-621-9443,
FQR Realtors 504-949-5400,
Donald Petagna 504-905-6088,
FQR Realtors
Source: GSREIN,MLS#: 2568705
Facts & features
Interior
Bedrooms & bathrooms
- Bedrooms: 4
- Bathrooms: 4
- Full bathrooms: 3
- 1/2 bathrooms: 1
Primary bedroom
- Description: Flooring: Engineered Hardwood
- Level: First
- Dimensions: 19x16
Bedroom
- Description: Flooring: Engineered Hardwood
- Level: Second
- Dimensions: 15x16
Bedroom
- Description: Flooring: Engineered Hardwood
- Level: Second
- Dimensions: 13x13
Bedroom
- Description: Flooring: Engineered Hardwood
- Level: Second
- Dimensions: 13x13
Primary bathroom
- Description: Flooring: Engineered Hardwood
- Level: First
- Dimensions: 9.2x14
Dining room
- Description: Flooring: Engineered Hardwood
- Level: First
- Dimensions: 10.4x16
Kitchen
- Description: Flooring: Engineered Hardwood
- Level: First
- Dimensions: 23.6x10.8
Living room
- Description: Flooring: Engineered Hardwood
- Level: First
- Dimensions: 27x19
Heating
- Central
Cooling
- Central Air, 1 Unit
Appliances
- Included: Cooktop, Double Oven, Dryer, Oven, Range, Refrigerator, Trash Compactor, Washer
Features
- Ceiling Fan(s), Pantry
- Has fireplace: Yes
- Fireplace features: Other
Interior area
- Total structure area: 3,316
- Total interior livable area: 2,935 sqft
Property
Parking
- Total spaces: 2
- Parking features: Covered, Garage, Two Spaces, Garage Door Opener
- Has garage: Yes
Features
- Levels: Two
- Stories: 2
- Patio & porch: Patio
- Exterior features: Patio
- Pool features: None
Lot
- Size: 4,000 Square Feet
- Dimensions: 40 x 100
- Features: City Lot, Rectangular Lot
Details
- Parcel number: 7006513CocosST
- Special conditions: None
Construction
Type & style
- Home type: SingleFamily
- Architectural style: Contemporary
- Property subtype: Single Family Residence
Materials
- HardiPlank Type
- Foundation: Slab
- Roof: Shingle
Condition
- Excellent
- Year built: 2022
Utilities & green energy
- Sewer: Public Sewer
- Water: Public
Green energy
- Energy efficient items: Water Heater
Community & HOA
HOA
- Has HOA: No
Location
- Region: Kenner
Financial & listing details
- Price per square foot: $255/sqft
- Tax assessed value: $640,000
- Annual tax amount: $5,023
- Date on market: 7/21/2026
Estimated market value
Zestimate®
$725,600
Estimated sales range
$689,000 - $762,000
Rent Zestimate®
$5,213/mo
Price history
| Date | Event | Price |
|---|---|---|
| 7/21/2026 | Listed for sale | $749,000+3.3%$255/sqft |
Source: | ||
| 7/17/2026 | Listed for rent | $6,000+9.1%$2/sqft |
Source: GSREIN #2568200 Report a problem | ||
| 7/3/2025 | Listing removed | $725,000$247/sqft |
Source: | ||
| 6/27/2025 | Price change | $725,000-3.2%$247/sqft |
Source: | ||
| 6/13/2025 | Price change | $5,500-15.4%$2/sqft |
Source: GSREIN #2505871 Report a problem | ||
| 6/7/2025 | Listed for rent | $6,500$2/sqft |
Source: GSREIN #2505871 Report a problem | ||
| 6/7/2025 | Listing removed | $6,500$2/sqft |
Source: GSREIN #2483181 Report a problem | ||
| 6/6/2025 | Listed for sale | $749,000-1.3%$255/sqft |
Source: | ||
| 6/4/2025 | Listing removed | $759,000$259/sqft |
Source: | ||
| 5/28/2025 | Price change | $759,000-2.1%$259/sqft |
Source: | ||
| 5/12/2025 | Price change | $6,500-13.3%$2/sqft |
Source: GSREIN #2483181 Report a problem | ||
| 4/10/2025 | Listed for rent | $7,500$3/sqft |
Source: GSREIN #2483181 Report a problem | ||
| 4/3/2025 | Listing removed | $7,500$3/sqft |
Source: GSREIN #2483181 Report a problem | ||
| 3/10/2025 | Price change | $775,000-2.5%$264/sqft |
Source: | ||
| 1/15/2025 | Listed for rent | $7,500$3/sqft |
Source: GSREIN #2483181 Report a problem | ||
| 1/10/2025 | Listed for sale | $795,000+9.7%$271/sqft |
Source: | ||
| 7/14/2022 | Sold | -- |
Source: | ||
| 6/25/2022 | Pending sale | $725,000$247/sqft |
Source: | ||
| 6/15/2022 | Listed for sale | $725,000$247/sqft |
Source: | ||
| 4/15/2020 | Sold | -- |
Source: Public Record Report a problem | ||
Public tax history
| Year | Property taxes | Tax assessment |
|---|---|---|
| 2024 | $5,023 -3.7% | $64,000 |
| 2023 | $5,218 +92.5% | $64,000 +88.2% |
| 2022 | $2,711 +393% | $34,000 +455.6% |
| 2021 | $550 +1% | $6,120 |
| 2020 | $545 -2% | $6,120 |
| 2019 | $556 +38.4% | $6,120 |
| 2018 | $402 | $6,120 |
| 2017 | $402 | $6,120 |
| 2016 | $402 -1% | $6,120 |
| 2015 | $406 | $6,120 |
| 2014 | $406 | $6,120 |
Find assessor info on the county website
Monthly payment
Est. payment
Payment breakdown
Explore the cost of this home by adjusting the details. Changes won't be saved.Climate risks
Neighborhood: 70065
Nearby schools
GreatSchools rating
- 7/10Chateau Estates Elementary SchoolGrades: PK-8Distance: 0.6 mi
- 3/10Bonnabel Magnet Academy High SchoolGrades: 9-12Distance: 2.7 mi
- 4/10John Q. Adams Middle SchoolGrades: 6-8Distance: 2.8 mi
- $813,300-- bd-- ba-- sqft17 Cocos, Kenner, LA 70065Off Market
Save - $883,600-- bd-- ba-- sqft1300 Joe Yenni Blvd, Kenner, LA 70065Off Market
Save - $1,139,9007 bd6 ba4.3k sqft8 Cocos, Kenner, LA 70065Off Market
Save 
- $--3 bd3 ba2.1k sqft46 Palmetto, Kenner, LA 70065Sold
Save 
- $1,095,200-- bd-- ba-- sqft2 Cocos, Kenner, LA 70065Off Market
Save - $3,108,800-- bd-- ba-- sqft43 Royal Palm Dr, Kenner, LA 70065Off Market
Save - $717,300-- bd-- ba-- sqft48 Palmetto, Kenner, LA 70065Off Market
Save - $717,100-- bd-- ba-- sqft50 Palmetto, Kenner, LA 70065Off Market
Save
A local agent can set up tours, give advice and negotiate with sellers.
A local lender can help you make sure your offer is ready when you are.