Skip main navigation
Off market
  • $363,400

    13 Colesbery Dr, New Castle, DE 19720

    4beds
    1,675sqft
    SingleFamily
    Built in 1960
    7,840 Square Feet Lot
    $363,400 Zestimate®
    $217/sqft
    $2,423 Estimated rent

    Home value

    $363,400

    $338,000 - $389,000

    $2,423/mo

    Zestimate® history
    Loading
    Loading...

    Owner options

    List your home for rent

    $2,423/mo

    Rent Zestimate®

    Find your next renter with Zillow Rental Manager. Plus, with online applications, you can quickly screen prospective tenants – for free.

    Learn more

    $2,423/mo

    Rent Zestimate®

    Refinance and save

    $2,189/mo

    Est. payment

    Refinancing to a lower rate could help reduce your monthly payments and save thousands over the life of the loan.

    See today's rates

    $2,189/mo

    Est. payment

    Explore your selling options

    Work with a Zillow partner agent

    Leverage their expertise and Zillow's premium Showcase listings to get your home seen by more buyers.

    Get started

    List with your own agent

    Get your home in front of millions of buyers by listing it on Zillow.

    Learn how to do it

    Sell it yourself

    Take full control of how buyers see your home on Zillow by listing For Sale by Owner (FSBO).

    List your home

    What's special

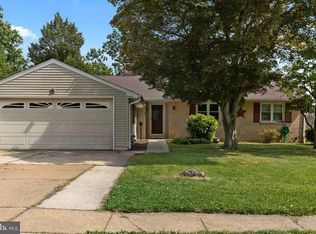
    Wow! This spacious & updated 2-sty home w/ brick accent exterior,4Br/1.5Ba & great features is ready for its new owner! Beautiful curb appeal offering concrete double driveway,lush green lawn,fresh flower beds w/ brick accents,mature bushes & tress as well as updated garage door (2017) & dimensional roof (2014)! Front door entry opens to Foyer featuring dark laminate wood fls,neutral decor,ample coat closet & a custom built-in multi shelf display! To the left is the Living Rm offering brand new neutral carpet,fresh paint,great natural light w/ both front & rear facing windows as well as access to the Kitchen. To the right of front entry is the home's formal Dining Rm,beautifully remodeled w/ fresh paint,dark laminate HW fls,custom wainscot detail,chair rail moldings & great corner built-in china cabinets w/ glass doors for display! On to the remodeled Kitchen where you'll appreciate the new cabinets,granite counters,matching black appliances,deep SS sink,gas range,tile fls,recessed lights & new side board cabinetry/counter adding extra storage & workspace! Updated Powder room w/ pedestal sink,new commode & same dark lam new fls! Inside access to the fully finished garage w/ pull down attic stairs & a rear access door to the back patio is also at the Kitchen for convenience! Upstairs,the new carpets continue through the Hallway featuring good sized linen closet,a 2nd pull down attic stairs & updated full bath offering tile fls,beautiful high vanity sink,tub/shower combo,storage cabinet & all new fixtures/fresh paint! The Master Br is spacious w/ neutral carpet(HWs under)& decor,lighted ceiling fan,walk-in closet & separate double closet,great natural light! Brs 2&3 both feature HW fls,great natural light & double closets. Br 4 has neutral carpet(HWs under) w/ same great light & storage. Need more space? Head to the finished bsmt! There you'll find loads more living area at the Family Rm,custom built Bar & play areas! Great neutral decor,recessed lighting,new windows,huge double closet w/ custom shelving storage. The unfinished section provides even more storage as well as shared space for laundry & utilities. Get ready to enjoy the summer months relaxing on your backyard patio complete w/ hot tub (as-is),all privacy fencing & storage shed! Gutters only 10 yrs;HVAC only 9 yrs;HotWater Htr only 2 yrs. This beautiful home is truly move-in ready & well appointed! Great location close to major routes & loads of shopping/dining options! See it! Love it! Buy it!

    This property is off market, which means it's not currently listed for sale or rent on Zillow. This may be different from what's available on other websites or public sources.
    Facts & features

    Interior

    Bedrooms & bathrooms
    • Bedrooms: 4
    • Bathrooms: 2
    • Full bathrooms: 1
    • 1/2 bathrooms: 1
    Heating
    • Forced air, Gas
    Cooling
    • Central
    Appliances
    • Included: Dishwasher, Garbage disposal, Range / Oven
    Features
    • Flooring: Hardwood
    • Basement: Partially finished
    Interior area
    • Total interior livable area: 1,675 sqft

    Property

    Parking
    • Parking features: Garage - Attached
    Features
    • Exterior features: Other, Brick
    Lot
    • Size: 7,840 Square Feet
    Details
    • Parcel number: 1001910235

    Construction

    Type & style
    • Home type: SingleFamily
    • Architectural style: Colonial
    Materials
    • Foundation: Crawl/Raised
    • Roof: Asphalt
    Condition
    • Year built: 1960

    Community & HOA

    Location
    • Region: New Castle

    Financial & listing details

    • Price per square foot: $217/sqft
    • Tax assessed value: $369,100

    Price history

    DateEventPrice
    7/25/2018Sold$255,000+2%$152/sqft
    Source: Public Record Report a problem
    6/20/2018Pending sale$250,000$149/sqft
    Source: Keller William Realty #1001869882 Report a problem
    6/14/2018Listed for sale$250,000+66.7%$149/sqft
    Source: Keller Williams Real Estate-Ne #1001869882 Report a problem
    2/28/2002Sold$150,000$90/sqft
    Source: Public Record Report a problem

    Public tax history

    YearProperty taxesTax assessment
    2025-- $369,100 +510.1%
    2024$2,018 +10.3%$60,500
    2023$1,829 -4.6%$60,500
    2022$1,918 0%$60,500
    2021$1,918 -0.7%$60,500
    2020$1,931 +0.2%$60,500
    2019$1,927 +9.1%$60,500
    2017$1,766 +11.9%$60,500
    2016$1,579 $60,500
    2015$1,579 0%$60,500
    2014$1,579 $60,500
    2013-- $60,500
    2012-- $60,500
    2011-- $60,500
    2010-- $60,500
    2009-- $60,500
    2008-- $60,500
    2007-- $60,500
    2006-- $60,500
    2005-- $60,500
    2004-- $60,500
    2003-- $60,500
    2002-- $60,500
    2001-- $60,500
    Find assessor info on the county website

    Neighborhood: 19720

    Nearby schools

    GreatSchools rating
    Schools provided by the listing agent
    • Elementary: WILMINGTON MANOR
    • High: WILLIAM PENN
    • District: Colonial

    Source: The MLS. This data may not be complete. We recommend contacting the local school district to confirm school assignments for this home.

    Get a cash offer in 3 minutes
    Find out how much your home could sell for in as little as 3 minutes with a no-obligation cash offer.
    Estimated market value
    $363,400
    Get a cash offer in 3 minutes
    Find out how much your home could sell for in as little as 3 minutes with a no-obligation cash offer.
    Estimated market value
    $363,400