Skip main navigation
For sale
  • $349,900

    13 Colonial Village #13, Shelton, CT 06484

    2beds
    1,152sqft
    : 
    $2,499/mo
    Get pre-qualified
    Condominium, Townhouse
    Built in 1986
    -- sqft lot
    $-- Zestimate®
    $304/sqft
    $210/mo HOA

    What's special

    Stylish laundry roomModern styleUpdated hvacSpacious main levelNew slidersBrand-new carpetingRenovated kitchen and baths
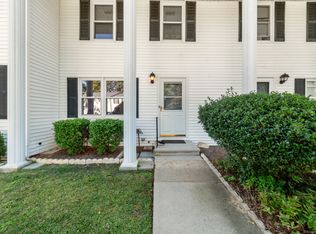
    Welcome to this move in ready, exceptionally remodeled 2-bedroom, 1.5-bath townhouse in desirable Shelton! Thoughtfully renovated from top to bottom, this turnkey home offers modern style, quality updates, low monthly HOA fees, and low annual taxes. The spacious main level features an inviting living room and dining area with an open flow and hardwood floors. The beautifully updated kitchen is perfect for everyday living and entertaining. Both generously sized bedrooms offer large closets and brand-new carpeting. Extensive updates include new hardwood flooring, carpeting, fresh paint, renovated kitchen and baths, updated HVAC, h/w heater, new windows, and new sliders-providing comfort, efficiency, and peace of mind. A full basement offers abundant storage and flexible space, plus stylish laundry room. Step outside to enjoy your private deck and outdoor space, perfect for morning coffee or entertaining. Conveniently located near Route 8, shopping, restaurants, businesses, and downtown Shelton, this home offers modern living with exceptional convenience and value. With virtually everything already updated, there's nothing left to do but move in and enjoy! Beautifully renovated. Exceptionally maintained. Truly turnkey. Schedule your private showing today!
    19 hours
    187
    15

    Zillow last checked:

    Listing updated:

    Listed by:

    Shawna Vallillo (203)980-0838,

    Coldwell Banker Realty 203-452-3700

    Source: Smart MLS,MLS#: 24202826MLS Logo

      Facts & features

      Interior

      Bedrooms & bathrooms
      • Bedrooms: 2
      • Bathrooms: 2
      • Full bathrooms: 1
      • 1/2 bathrooms: 1
      Primary bedroom
      • Features: Remodeled, Ceiling Fan(s), Wall/Wall Carpet
      • Level: Upper
      Bedroom
      • Features: Remodeled, Ceiling Fan(s), Wall/Wall Carpet
      • Level: Upper
      Dining room
      • Features: Remodeled, Combination Liv/Din Rm, Sliders, Hardwood Floor
      • Level: Main
      Living room
      • Features: Remodeled, Combination Liv/Din Rm, Sliders, Hardwood Floor
      • Level: Main
      Other
      • Features: Remodeled, Wall/Wall Carpet
      • Level: Lower
      Heating
      • Forced Air, Zoned, Natural Gas
      Cooling
      • Ceiling Fan(s), Central Air
      Appliances
      • Included: Oven/Range, Microwave, Refrigerator, Dishwasher, Gas Water Heater, Water Heater
      • Laundry: Lower Level
      Features
      • Open Floorplan
      • Doors: Storm Door(s)
      • Windows: Thermopane Windows
      • Basement: Full,Storage Space,Interior Entry,Partially Finished
      • Attic: Access Via Hatch
      • Has fireplace: No
      Interior area
      • Total structure area: 1,152
      • Total interior livable area: 1,152 sqft
      • Finished area above ground: 1,152

      Property

      Parking
      • Total spaces: 1
      • Parking features: Paved, Parking Lot, Assigned
      Features
      • Stories: 2
      • Patio & porch: Deck
      • Exterior features: Rain Gutters
      Lot
      • Features: Level, Cul-De-Sac
      Details
      • Parcel number: 288181
      • Zoning: R-5

      Construction

      Type & style
      • Home type: Condo
      • Architectural style: Townhouse
      • Property subtype: Condominium, Townhouse
      Materials
      • Vinyl Siding, Brick
      Condition
      • New construction: No
      • Year built: 1986

      Utilities & green energy

      • Sewer: Public Sewer
      • Water: Public
      • Utilities for property: Underground Utilities
      Green energy
      • Energy efficient items: Thermostat, Doors, Windows

      Community & HOA

      HOA
      • Has HOA: Yes
      • Amenities included: Management
      • Services included: Maintenance Grounds, Trash, Snow Removal
      • HOA fee: $210 monthly
      Location
      • Region: Shelton

      Financial & listing details

      • Price per square foot: $304/sqft
      • Tax assessed value: $207,200
      • Annual tax amount: $3,214
      • Date on market: 9/4/2026

        Estimated market value

        Not available

        Estimated sales range

        Not available

        Not available

        Price history

        DateEventPrice
        9/4/2026Listed for sale$349,900+27.2%$304/sqft
        Source: Smart MLS #24202826 Report a problem
        12/12/2022Sold$275,000-1.8%$239/sqft
        Source: Smart MLS #170532944 Report a problem
        10/28/2022Listed for sale$279,900+57.2%$243/sqft
        Source: Smart MLS #170532944 Report a problem
        5/9/2016Sold$178,000-4.2%$155/sqft
        Source: Smart MLS #B10110250 Report a problem
        3/9/2016Pending sale$185,900$161/sqft
        Source: Keller Williams - Trumbull #B10110250 Report a problem
        2/18/2016Listed for sale$185,900-18.5%$161/sqft
        Source: Keller Williams Realty #B10110250 Report a problem
        6/15/2006Sold$228,000$198/sqft
        Source: Smart MLS #98279917 Report a problem

        Public tax history

        Tax history is unavailable.

        Monthly payment

        Est. payment

        Payment breakdown

        Explore the cost of this home by adjusting the details. Changes won't be saved.
        All calculations are estimates and provided by Zillow, Inc. for informational purposes only. Actual amounts may vary.
        HOA fees may include property taxes on listings classified as Co-Ops. Contact the listing agent and/or owner for fee details.
        See how much you could borrow to make a competitive offer.

        Climate risks

        Neighborhood: 06484

        Getting around

        70 / 100
        Somewhat Walkable
        26 / 100
        Somewhat Bikeable

        Nearby schools

        GreatSchools rating
        Schools provided by the listing agent
        • Elementary: Long Hill
        • Middle: Shelton,Perry Hill
        • High: Shelton

        Source: Smart MLS. This data may not be complete. We recommend contacting the local school district to confirm school assignments for this home.

        A local agent can set up tours, give advice and negotiate with sellers.

        A local lender can help you make sure your offer is ready when you are.

        Browse local experts