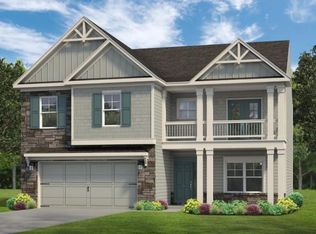
UNDER CONSTRUCTION: The Magnolia BB floor plan by Kerley Family Homes. This storybook home has a rocking chair front porch, a 2 story foyer, and a formal Dining Room. The Kitchen has 42" cabinets, with an island, corner walk-in pantry, and an open view of the Family Room. Upstairs your Master suite has double vanity, a separate tub and shower, and a LARGE walk-in closet. There are 3 secondary bedrooms, a full Laundry Room, and a full bath with double vanity. We include with each home a builder's warranty and the installation of the in-wall Pestban system.
This property is off market, which means it's not currently listed for sale or rent on Zillow. This may be different from what's available on other websites or public sources.