Skip main navigation
Closed
  • $607,075

    13 Cooper Road, Chesterville, ME 04938

    3beds
    1,967sqft
    Single Family Residence
    Built in 1860
    2.07 Acres Lot
    $607,300 Zestimate®
    $309/sqft
    $2,835 Estimated rent

    Home value

    $607,300

    Estimated sales range

    Not available

    $2,835/mo

    Zestimate® history
    Loading
    Loading...

    Owner options

    List your home for rent

    $2,835/mo

    Rent Zestimate®

    Find your next renter with Zillow Rental Manager. Plus, with online applications, you can quickly screen prospective tenants – for free.

    Learn more

    $2,835/mo

    Rent Zestimate®

    Refinance and save

    $3,108/mo

    Est. payment

    Refinancing to a lower rate could help reduce your monthly payments and save thousands over the life of the loan.

    See today's rates

    $3,108/mo

    Est. payment

    Explore your selling options

    Work with a Zillow partner agent

    Leverage their expertise and Zillow's premium Showcase listings to get your home seen by more buyers.

    Get started

    List with your own agent

    Get your home in front of millions of buyers by listing it on Zillow.

    Learn how to do it

    Sell it yourself

    Take full control of how buyers see your home on Zillow by listing For Sale by Owner (FSBO).

    List your home

    What's special

    Beautiful built-insGranite countertopsQuiet dead-end roadHarman pellet stove insertWarm inviting interiorGorgeous granite-lined perennial gardensWhole-house propane generator
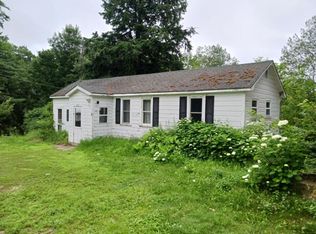
    Welcome to your dream waterfront retreat at 13 Cooper Rd, Chesterville. Set on a quiet dead-end road, this stunning 1860 farmhouse perfectly blends timeless country charm with extensive modern updates. Enjoy 201' of pristine, private sandy beach on beautiful Norcross Pond--ideal for swimming, boating, kayaking, and direct winter access to ITS snowmobile trails. Extensively renovated since 2018, the home features dual dormers for a full second story, updated plumbing/electrical, fresh insulation, a new septic system, and new roofs (2026). The warm, inviting interior boasts granite countertops, updated appliances, an operating Glenwood cookstove, a pantry w/a chest freezer, & beautiful built-ins. Spanning three levels of practical living, the flexible layout includes a first-floor bedroom and laundry, plus a full bathroom on every floor. Stay comfortable year-round with a highly efficient multi-source heating and cooling system: HW baseboard boiler, Harman pellet stove insert, basement woodstove with partial radiant floor heat, and two mini-splits/heat pumps. A whole-house propane generator offers ultimate peace of mind, with a direct line piped for your gas grill. Step outside to a 12'x20' enclosed seasonal porch with removable plexiglass windows. The exterior is framed by gorgeous, granite-lined perennial gardens leading down to the water. Vehicle and toy storage is a breeze with a paved driveway, dedicated camper/boat parking with a 50-amp hookup, a well hydrant for car washing, and 4 outbuildings (3 with power). The massive 28'x40' 3-car garage features automatic doors and comes pre-framed for a future upstairs apartment. Located in a welcoming, low-tax rural community, you are just a short drive from shopping in Farmington and Augusta, and within easy reach of Saddleback and Sugarloaf ski resorts. This exceptional property offers the ultimate year-round Maine lifestyle!

    Zillow last checked:

    Listing updated:

    Listed by:

    Better Homes & Gardens Real Estate/The Masiello Group TaylorTarbox@masiello.com

    Bought with:

    Hearth & Key Realty

    Hearth & Key Realty

    Source: Maine Listings,MLS#: 1667373MLS Logo

    Facts & features

    Interior

    Bedrooms & bathrooms
    • Bedrooms: 3
    • Bathrooms: 3
    • Full bathrooms: 3
    Primary bedroom
    • Level: Second
    Bedroom 2
    • Level: First
    Bedroom 3
    • Level: Second
    Dining room
    • Level: First
    Kitchen
    • Level: First
    Living room
    • Level: First
    Heating
    • Baseboard, Heat Pump, Hot Water, Radiant, Pellet Stove, Wood Stove
    Cooling
    • Heat Pump, Window Unit(s)
    Appliances
    • Included: Dishwasher, Dryer, Microwave, Gas Range, Refrigerator, Washer, Other
    Features
    • 1st Floor Bedroom, Attic, One-Floor Living, Pantry, Shower, Storage, Walk-In Closet(s), Primary Bedroom w/Bath
    • Flooring: Tile, Wood, Luxury Vinyl
    • Basement: Bulkhead,Interior Entry,Dirt Floor,Finished,Full,Unfinished
    • Number of fireplaces: 1
    Interior area
    • Total structure area: 1,967
    • Total interior livable area: 1,967 sqft
    • Finished area above ground: 1,967
    • Finished area below ground: 0

    Property

    Parking
    • Total spaces: 3
    • Parking features: Other, Paved, 5 - 10 Spaces, On Site, Garage Door Opener, Detached, Storage
    • Garage spaces: 3
    Features
    • Patio & porch: Glassed-in Porch, Porch, Screened
    • Has view: Yes
    • View description: Scenic
    • Body of water: Norcross Pond
    • Frontage length: Waterfrontage: 201,Waterfrontage Owned: 201
    Lot
    • Size: 2.07 Acres
    • Features: Other, Rural, Agricultural, Level, Open Lot, Landscaped, Wooded
    Details
    • Additional structures: Outbuilding, Shed(s)
    • Parcel number: CHEEMU04L021A
    • Zoning: Unknown
    • Other equipment: Generator

    Construction

    Type & style
    • Home type: SingleFamily
    • Architectural style: Farmhouse
    • Property subtype: Single Family Residence
    Materials
    • Wood Frame, Vinyl Siding
    • Foundation: Stone, Granite, Poured Concrete
    • Roof: Metal,Shingle
    Condition
    • Year built: 1860

    Utilities & green energy

    • Electric: Circuit Breakers
    • Sewer: Private Sewer, Septic Design Available, Septic Tank
    • Water: Private, Well

    Community & HOA

    Location
    • Region: Chesterville

    Financial & listing details

    • Price per square foot: $309/sqft
    • Tax assessed value: $267,500
    • Annual tax amount: $3,598
    • Date on market: 6/16/2026
    • Road surface type: Paved

    Price history

    DateEventPrice
    7/28/2026Sold$607,075+1.2%$309/sqft
    Source: Maine Listings #1667373 Report a problem
    7/1/2026Contingent$599,900$305/sqft
    Source: Maine Listings #1667373 Report a problem
    6/16/2026Listed for sale$599,900-4.6%$305/sqft
    Source: Maine Listings #1667373 Report a problem
    6/5/2026Listing removed$629,000$320/sqft
    Source: Maine Listings #1653353 Report a problem
    4/23/2026Price change$629,000-1.6%$320/sqft
    Source: Maine Listings #1653353 Report a problem
    4/11/2026Listed for sale$639,000$325/sqft
    Source: Maine Listings #1653353 Report a problem
    4/5/2026Pending sale$639,000$325/sqft
    Source: Maine Listings #1653353 Report a problem
    3/18/2026Price change$639,000-1.7%$325/sqft
    Source: Maine Listings #1653353 Report a problem
    3/4/2026Listed for sale$650,000$330/sqft
    Source: Maine Listings #1653353 Report a problem

    Public tax history

    YearProperty taxesTax assessment
    2024$3,491 +18.3%$267,500 +45%
    2023$2,952 +8.5%$184,500 +18.6%
    2022$2,721 +0.5%$155,500 +8.5%
    2021$2,708 $143,300
    2020$2,708 +3.8%$143,300
    2019$2,608 +3.4%$143,300
    2018$2,522 +1.7%$143,300
    2017$2,479 $143,300
    Find assessor info on the county website

    Neighborhood: 04938

    Nearby schools

    GreatSchools rating
    Get pre-qualified for a loan
    At Zillow Home Loans, we can pre-qualify you in as little as 5 minutes with no impact to your credit score.

    An equal housing lender. NMLS #10287.

    Sell for more on Zillow
    Get a Zillow Showcase℠ listing at no additional cost and you could sell for .
    $607,300
    2% more
    +$12,146
    With Zillow Showcase(estimated)
    $619,446