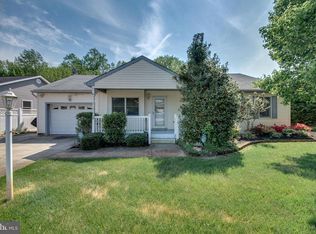
BACK ON THE MARKET. NEW ROOF SCHEDULED, INSPECTION COMPLETED, MINOR REPAIRS SCHEDULED/COMPLETED AND FIRE CERTIFICATE IN HAND Check out this beautiful home for sale in the Mickels Run neighborhood of Cape May, New Jersey. Don’t miss out on the opportunity to own a home in this year-round community that is incredibly close to the shore. The Promenade, downtown beaches, and Wildwood are all just a short 15-minute drive away. This 3-bedroom, 2-bathroom home has been meticulously cared for and maintained by the current owners. The updated kitchen features granite countertops, under-cabinet lighting, stainless steel appliances, and a tiled backsplash. Just off the kitchen, the deck serves as a perfect spot for your morning coffee or a backyard barbecue, complete with a retractable awning for shade. You will also enjoy extra privacy in the backyard, as there are no homes directly behind the property. Inside, the large and bright living room boasts a cathedral ceiling and a cozy window seat. Down the hall, you will find two bedrooms and a hall bathroom conveniently positioned close to both bedrooms as well as the primary suite. The spacious primary suite offers a newly updated bathroom with a tiled shower, glass door, and a linen closet. There are ceiling fans throughout to capture those summer breezes. The HVAC is newer, high-efficiency, and quiet. There is also an attic storage with pull-down stairs for some extra storage. The attached garage has room for one car and the driveway can easily accommodate up to four cars. Park in the driveway and use the outdoor shower to wash away the sand from the beach. This home is move-in ready—just bring your bags and beach chairs, because this one is not going to last!
Under contract
$585,000
13 Cormorant Way, Cape May, NJ 08204
3beds
1,524sqft
Single Family Residence
Built in 1999
7,501 Square Feet Lot
$-- Zestimate®
$384/sqft
$-- HOA
What's special
Updated kitchenCathedral ceilingLinen closetGlass doorOutdoor showerRetractable awning for shadeTiled shower
- 38 days
- 243
- 5
Likely to sell faster than
Zillow last checked:
Listing updated:
Listed by:
Kimberly Homon,
BERKSHIRE HATHAWAY HS FOX & ROACH - Haddonfield
Source: CMCAOR,MLS#: 261692
Facts & features
Interior
Bedrooms & bathrooms
- Bedrooms: 3
- Bathrooms: 2
- Full bathrooms: 2
Rooms
- Room types: Living Room, Kitchen
Heating
- Natural Gas
Cooling
- Central Air
Appliances
- Included: Range, Oven, Microwave, Refrigerator, Washer, Dryer, Dishwasher, Disposal, Gas Water Heater
- Laundry: Laundry Room
Features
- Cathedral Ceiling(s), Eat-in Kitchen, Pantry
- Flooring: Wood
- Basement: Crawl Space
Interior area
- Total structure area: 1,524
- Total interior livable area: 1,524 sqft
Property
Parking
- Total spaces: 1
- Parking features: Garage, 1 Car, Attached, Concrete
- Has attached garage: Yes
- Has uncovered spaces: Yes
Features
- Patio & porch: Deck
- Fencing: Fenced
Lot
- Size: 7,501 Square Feet
- Dimensions: 7,501
Details
- Parcel number: 05004962900071
Construction
Type & style
- Home type: SingleFamily
- Architectural style: Ranch
- Property subtype: Single Family Residence
Materials
- Vinyl Siding
Condition
- New construction: No
- Year built: 1999
Utilities & green energy
- Sewer: Public Sewer
- Water: Public
Community & HOA
Community
- Security: Smoke Detector(s)
Location
- Region: Cape May
Financial & listing details
- Price per square foot: $384/sqft
- Tax assessed value: $249,200
- Annual tax amount: $5,194
- Date on market: 7/28/2026
Estimated market value
Not available
Estimated sales range
Not available
Not available
Price history
| Date | Event | Price |
|---|---|---|
| 8/7/2026 | Contingent | $585,000$384/sqft |
Source:  CMCAOR #261692 Report a problem CMCAOR #261692 Report a problem | ||
| 8/7/2026 | Pending sale | $585,000$384/sqft |
Source:  Bright MLS #NJCM2007372 Report a problem Bright MLS #NJCM2007372 Report a problem | ||
| 7/28/2026 | Listed for sale | $585,000+2.8%$384/sqft |
Source: Bright MLS #NJCM2007372 Report a problem | ||
| 7/17/2026 | Listing removed | $569,000$373/sqft |
Source: CMCAOR #261692 Report a problem | ||
| 7/6/2026 | Pending sale | $569,000$373/sqft |
Source:  SJSRMLS #609061 Report a problem SJSRMLS #609061 Report a problem | ||
| 6/26/2026 | Contingent | $569,000$373/sqft |
Source: CMCAOR #261692 Report a problem | ||
| 6/26/2026 | Pending sale | $569,000$373/sqft |
Source: Bright MLS #NJCM2007372 Report a problem | ||
| 6/18/2026 | Listed for sale | $569,000+115.5%$373/sqft |
Source: Bright MLS #NJCM2007372 Report a problem | ||
| 5/30/2017 | Sold | $264,000-3.3%$173/sqft |
Source: Public Record Report a problem | ||
| 2/16/2017 | Pending sale | $272,900$179/sqft |
Source: Coldwell Banker James C. Otton Real Estate, Inc. #174481 Report a problem | ||
| 2/6/2017 | Listed for sale | $272,900+113.2%$179/sqft |
Source: Coldwell Banker James C. Otton Real Estate, Inc. #174481 Report a problem | ||
| 11/17/1999 | Sold | $128,000+321.1%$84/sqft |
Source: Public Record Report a problem | ||
| 7/19/1999 | Sold | $30,400$20/sqft |
Source: Public Record Report a problem | ||
Public tax history
| Year | Property taxes | Tax assessment |
|---|---|---|
| 2025 | $4,887 | $249,200 |
| 2024 | $4,887 -1.6% | $249,200 |
| 2023 | $4,964 +6.4% | $249,200 |
| 2022 | $4,668 +1.7% | $249,200 |
| 2021 | $4,590 +2.4% | $249,200 |
| 2020 | $4,481 +36.4% | $249,200 |
| 2019 | $3,284 | $249,200 |
| 2018 | $3,284 -19.3% | $249,200 |
| 2017 | $4,069 +3.5% | $249,200 |
| 2016 | $3,932 +4% | $249,200 |
| 2015 | $3,780 +9.5% | $249,200 |
| 2014 | $3,453 +4.5% | $249,200 -5.2% |
| 2013 | $3,306 | $262,800 |
Find assessor info on the county website
Monthly payment
Est. payment
Payment breakdown
Explore the cost of this home by adjusting the details. Changes won't be saved.Climate risks
Neighborhood: 08204
Similar homes
- $524,0003 bd2 ba1.3k sqft62 Cape Woods Rd N, Cape May, NJ 08204For Sale
 MLS ID #261888, Kelley Niedoba, JERSEY CAPE REALTY. CMCAOR
 - $599,9003 bd1 ba806 sqft402 Gorham Ave N, Cape May, NJ 08204For Sale
 MLS ID #262358, Theresa L. Senico, ABR,GRI,SRES, deSatnick Real Estate LLC - Lower Township. CMCAOR
 - $630,0006 bd2 ba1.8k sqft9 Carlton Dr N, Cape May, NJ 08204For Sale
 MLS ID #261875, Gail Wilsey-Morrison, CRS, ABR, SRES, LONG & FOSTER REAL ESTATE, INC cm. CMCAOR
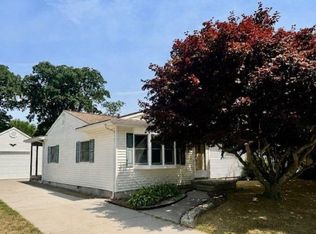
 - $615,0003 bd2 ba1.3k sqft205 Leaming Ave, Cape May, NJ 08204For Sale
 MLS ID #261773, Lisa Bassett, GRI,ABR,SRS,SFR,CRS, SEASHORE REALTY. CMCAOR
 - $630,0006 bd2 ba1.8k sqft9 Carlton Dr, Cape May, NJ 08204For Sale
 MLS ID #NJCM2007656, Gail Wilsey-Morrison, Long & Foster Real Estate, Inc.. Bright MLS
