Skip main navigation
Closed
  • $226,000

    13 Coronation Dr, Amherst, NY 14226

    3beds
    1,064sqft
    Single Family Residence
    Built in 1954
    7,061 Square Feet Lot
    $231,800 Zestimate®
    $212/sqft
    $2,054 Estimated rent

    Home value

    $231,800

    $216,000 - $250,000

    $2,054/mo

    Zestimate® history
    Loading
    Loading...

    Owner options

    List your home for rent

    $2,054/mo

    Rent Zestimate®

    Find your next renter with Zillow Rental Manager. Plus, with online applications, you can quickly screen prospective tenants – for free.

    Learn more

    $2,054/mo

    Rent Zestimate®

    Refinance and save

    $1,300/mo

    Est. payment

    Refinancing to a lower rate could help reduce your monthly payments and save thousands over the life of the loan.

    See today's rates

    $1,300/mo

    Est. payment

    Explore your selling options

    Work with a Zillow partner agent

    Leverage their expertise and Zillow's premium Showcase listings to get your home seen by more buyers.

    Get started

    List with your own agent

    Get your home in front of millions of buyers by listing it on Zillow.

    Learn how to do it

    Sell it yourself

    Take full control of how buyers see your home on Zillow by listing For Sale by Owner (FSBO).

    List your home

    What's special

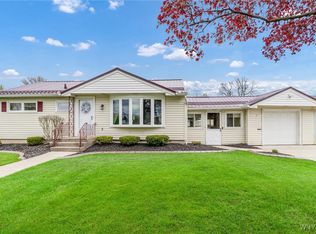
    Enormous park-like yardWide open semi-finished basementBar areaNewer roof and windowsHard wood floorsExpansive family roomMaintenance free siding
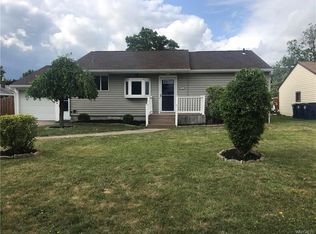
    Take a look at this wonderful 3 bedroom, 1 bath ranch in the Sweet Home school district. Exterior features include maintenance free siding, newer roof and windows, an enormous park-like yard with shed, large concrete patio and attached garage with garage doors on both the front and back. The interior features hard wood floors under the wall to wall carpet (has been well preserved for decades), an expansive family room, inviting eat-in kitchen with plenty of cupboards and counter space, fully tiled bathroom, 3 decent sized bedrooms with ample closet space, a wide open semi-finished basement with bar area, updated 150 amp electrical service, newer furnace with central air conditioning and a whole house generator. If wanted, all appliances (stove, refrigerator, washer, dryer) convey. Owners family is selling the home for him (Son is POA). PCD was filled out to the best of their ability.

    Zillow last checked:

    Listing updated:

    Listed by:

    Joseph K Oliver Jr 716-425-0328,

    Nickel Realty

    Bought with:

    Joseph A Trifilo, 40TR0760579

    HUNT Real Estate Corporation

    Source: NYSAMLSs,MLS#: B1599846MLS LogoOriginating MLS: Buffalo

    Facts & features

    Interior

    Bedrooms & bathrooms
    • Bedrooms: 3
    • Bathrooms: 1
    • Full bathrooms: 1
    • Main level bathrooms: 1
    • Main level bedrooms: 3
    Heating
    • Gas, Forced Air
    Cooling
    • Central Air
    Appliances
    • Included: Dryer, Gas Oven, Gas Range, Gas Water Heater, Refrigerator, Washer
    Features
    • Country Kitchen, Main Level Primary
    • Flooring: Carpet, Hardwood, Varies, Vinyl
    • Basement: Full,Partially Finished
    • Has fireplace: No
    Interior area
    • Total structure area: 1,064
    • Total interior livable area: 1,064 sqft

    Property

    Parking
    • Total spaces: 1
    • Parking features: Attached, Garage
    • Attached garage spaces: 1
    Features
    • Levels: One
    • Stories: 1
    • Exterior features: Concrete Driveway
    Lot
    • Size: 7,061 Square Feet
    • Dimensions: 60 x 117
    • Features: Rectangular, Rectangular Lot, Residential Lot
    Details
    • Parcel number: 1422890670800008022000
    • Special conditions: Standard

    Construction

    Type & style
    • Home type: SingleFamily
    • Architectural style: Ranch
    • Property subtype: Single Family Residence
    Materials
    • Aluminum Siding, Vinyl Siding
    • Foundation: Poured
    Condition
    • Resale
    • Year built: 1954

    Utilities & green energy

    • Sewer: Connected
    • Water: Connected, Public
    • Utilities for property: Sewer Connected, Water Connected

    Community & HOA

    Location
    • Region: Amherst

    Financial & listing details

    • Price per square foot: $212/sqft
    • Tax assessed value: $209,000
    • Annual tax amount: $3,991
    • Date on market: 4/27/2025
    • Cumulative days on market: 3 days
    • Listing terms: Cash,Conventional,FHA,VA Loan

    Price history

    DateEventPrice
    6/30/2025Sold$226,000+7.7%$212/sqft
    Source: NYSAMLSs #B1599846 Report a problem
    5/2/2025Pending sale$209,900$197/sqft
    Source: NYSAMLSs #B1599846 Report a problem
    4/30/2025Contingent$209,900$197/sqft
    Source: NYSAMLSs #B1599846 Report a problem
    4/27/2025Listed for sale$209,900+187.5%$197/sqft
    Source: NYSAMLSs #B1599846 Report a problem
    8/15/2001Sold$73,000$69/sqft
    Source: Public Record Report a problem

    Public tax history

    YearProperty taxesTax assessment
    2025-- $209,000
    2024-- $209,000 +72.7%
    2023-- $121,000
    2022-- $121,000
    2021-- $121,000
    2020-- $121,000
    2019-- $121,000
    2018-- $121,000
    2017$1,833 +36.7%$121,000 +10.5%
    2016$1,341 $109,500
    2015-- $109,500
    2014-- $109,500
    2013-- $109,500
    2012-- $109,500
    2011-- $109,500
    2010-- $109,500
    2009-- $109,500 +15.3%
    2008-- $95,000
    2007-- $95,000
    2006-- $95,000 +15.9%
    2005-- $82,000
    2004-- $82,000 +12.3%
    2003-- $73,000
    2002-- $73,000 -5.8%
    2001-- $77,500
    2000-- $77,500
    Find assessor info on the county website

    Neighborhood: 14226

    Nearby schools

    GreatSchools rating
    Schools provided by the listing agent
    • District: Sweet Home

    Source: NYSAMLSs. This data may not be complete. We recommend contacting the local school district to confirm school assignments for this home.