Skip main navigation
Closed
  • Listed by: Jill & Co Realty Group • Jill O'Shaughnessy
    Bought with: Chinatti Realty Group
    $692,500

    13 Cortona Way, Salem, NH 03079

    2beds
    2,310sqft
    Condominium, Townhouse
    Built in 2019
    4,356 Square Feet Lot
    $757,300 Zestimate®
    $300/sqft
    $3,736 Estimated rent

    Home value

    $757,300

    $719,000 - $795,000

    $3,736/mo

    Zestimate® history
    Loading
    Loading...

    Owner options

    List your home for rent

    $3,736/mo

    Rent Zestimate®

    Find your next renter with Zillow Rental Manager. Plus, with online applications, you can quickly screen prospective tenants – for free.

    Learn more

    $3,736/mo

    Rent Zestimate®

    Refinance and save

    $4,487/mo

    Est. payment

    Refinancing to a lower rate could help reduce your monthly payments and save thousands over the life of the loan.

    See today's rates

    $4,487/mo

    Est. payment

    Explore your selling options

    Work with a Zillow partner agent

    Leverage their expertise and Zillow's premium Showcase listings to get your home seen by more buyers.

    Get started

    List with your own agent

    Get your home in front of millions of buyers by listing it on Zillow.

    Learn how to do it

    Sell it yourself

    Take full control of how buyers see your home on Zillow by listing For Sale by Owner (FSBO).

    List your home

    What's special

    Modern livingStylish cabinetrySleek countertopsLight-filled open floor planUrban convenienceWalk-in showerWell-equipped kitchen
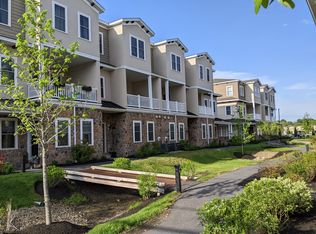
    Welcome to this stunning corner unit townhome situated in the heart of the vibrant Tuscan Village, offering the perfect blend of urban convenience and modern living. Located within close proximity to an array of shopping and dining options, walking/biking trails, and a future luxury hotel, this townhome is the epitome of contemporary city living in the suburbs. As you step inside, you are greeted by a spacious, light-filled open floor plan designed to maximize comfort & functionality. Off the 2-car garage on the 1st floor is a versatile bonus room, perfect for an office or bonus living room. The main level features a beautifully appointed living area, perfect for relaxation and entertainment. The adjoining dining space seamlessly flows into a well-equipped kitchen, complete with sleek countertops, stylish cabinetry, and top-of-the-line appliances. Enjoy the sunrise and sunset out on your covered deck. The upper level is home to 2 generous bedrooms, each boasting its own en-suite bathroom for added privacy and convenience. The primary bedroom offers a large walk-in closet and a luxurious en-suite bathroom featuring a walk-in shower and dual vanities. The 2nd bedroom is equally inviting, with its own well-appointed bathroom. With its prime location, this townhome offers easy access to major highways, ensuring a seamless commute to the surrounding areas. Schedule a showing today and unlock the door to your new urban oasis.

    Zillow last checked:

    Listing updated:

    Listed by:

    Jill O'Shaughnessy,

    Jill & Co Realty Group

    Bought with:

    Paige Miller

    Chinatti Realty Group

    Source: PrimeMLS,MLS#: 4955899MLS Logo

    Facts & features

    Interior

    Bedrooms & bathrooms
    • Bedrooms: 2
    • Bathrooms: 3
    • Full bathrooms: 1
    • 3/4 bathrooms: 1
    • 1/2 bathrooms: 1
    Heating
    • Natural Gas, Forced Air
    Cooling
    • Central Air
    Appliances
    • Included: Dishwasher, Microwave, Gas Range, Refrigerator, Gas Water Heater
    Features
    • Dining Area, Kitchen Island, Primary BR w/ BA, Natural Light, Walk-In Closet(s)
    • Flooring: Carpet, Hardwood, Tile, Vinyl Plank
    • Windows: Blinds
    • Has basement: No
    Interior area
    • Total structure area: 2,310
    • Total interior livable area: 2,310 sqft
    • Finished area above ground: 2,310
    • Finished area below ground: 0

    Property

    Parking
    • Total spaces: 2
    • Parking features: Shared Driveway, Auto Open, Direct Entry, Garage, Visitor, Attached
    • Garage spaces: 2
    Features
    • Levels: 3
    • Stories: 3
    • Exterior features: Deck
    Lot
    • Size: 4,356 Square Feet
    • Features: Landscaped, Sidewalks, Street Lights, Walking Trails, Near Shopping, Neighborhood
    Details
    • Parcel number: SLEMM98B12542L77
    • Zoning description: CIC

    Construction

    Type & style
    • Home type: Townhouse
    • Property subtype: Condominium, Townhouse
    Materials
    • Wood Frame, Stone Exterior, Vinyl Siding
    • Foundation: Poured Concrete
    • Roof: Asphalt Shingle
    Condition
    • New construction: No
    • Year built: 2019

    Utilities & green energy

    • Electric: Circuit Breakers
    • Sewer: Public Sewer
    • Utilities for property: Cable Available

    Community & HOA

    Community
    • Subdivision: The Villas at North Tuscan Village
    HOA
    • Amenities included: Snow Removal, Trash Removal
    • Services included: Maintenance Grounds, Plowing, Trash
    • Additional fee info: Fee: $328
    Location
    • Region: Salem

    Financial & listing details

    • Price per square foot: $300/sqft
    • Tax assessed value: $543,800
    • Annual tax amount: $8,723
    • Date on market: 6/6/2023
    • Exclusions: Outdoor furniture, washer, dryer are negotiable
    • Road surface type: Paved

    Price history

    DateEventPrice
    8/29/2023Sold$692,500+0.4%$300/sqft
    Source: PrimeMLS #4955899 Report a problem
    6/6/2023Listed for sale$689,900+46%$299/sqft
    Source: PrimeMLS #4955899 Report a problem
    6/15/2020Sold$472,600$205/sqft
    Source: Public Record Report a problem

    Public tax history

    YearProperty taxesTax assessment
    2024$9,571 +3.8%$543,800
    2023$9,223 +5.7%$543,800
    2022$8,728 -2.3%$543,800 +34%
    2020$8,938 +186.2%$405,900 +185.6%
    2019$3,123 +30.6%$142,100 +28.4%
    2018$2,392 +55.1%$110,700 +49.6%
    2017$1,542 $74,000
    Find assessor info on the county website

    Neighborhood: 03079

    Nearby schools

    GreatSchools rating
    Schools provided by the listing agent
    • District: Salem

    Source: PrimeMLS. This data may not be complete. We recommend contacting the local school district to confirm school assignments for this home.

    Get a cash offer in 3 minutes
    Find out how much your home could sell for in as little as 3 minutes with a no-obligation cash offer.
    Estimated market value
    $757,300
    Get a cash offer in 3 minutes
    Find out how much your home could sell for in as little as 3 minutes with a no-obligation cash offer.
    Estimated market value
    $757,300