Welcome to 13 Cottage Place, a gracious and beautifully appointed 3-bedroom, 2-full-bath home tucked away on a peaceful cul-de-sac in desirable Nutley. A delightful screened-in porch extends the living space and overlooks the front yard. The inviting living room features a charming wood-burning fireplace, while the elegant dining room offers generous space for 10+ guests and is enhanced by a distinctive stained-glass window. At the heart of the home, the tremendous kitchen delivers abundant cabinetry and counter space, plus a center island cooktop perfect for everyday living and entertaining. The full, unfinished basement offers excellent potential for future living, recreation, or storage space. Utilities and the 2nd bath are found down here. A truly exceptional oversized detached garage features a loft above the garage ?ideal for an art or music studio, private retreat, or hangout space. Central A/C, a brand new boiler (?26) and vinyl siding just some of the features of this home. Conveniently located near major highways, shopping, and local amenities, this special home offers character, versatility, and an enviable Nutley location.
Under contract
$625,000
13 Cottage Pl, Nutley Twp., NJ 07110
3beds
--sqft
Single Family Residence
Built in 1930
5,320 Square Feet Lot
$-- Zestimate®
$--/sqft
$-- HOA
What's special
Tremendous kitchenCharming wood-burning fireplaceExceptional oversized detached garageBrand new boilerVinyl sidingElegant dining roomLoft above the garage
- 40 days
- 828
- 54
Likely to sell faster than
Zillow last checked:
Listing updated:
Listed by:
Thomas Mikalouskas 201-391-2500,
Keller Williams Valley Realty
Source: GSMLS,MLS#: 4048472
Facts & features
Interior
Bedrooms & bathrooms
- Bedrooms: 3
- Bathrooms: 2
- Full bathrooms: 2
Primary bedroom
- Description: 1st Floor
Bedroom 1
- Level: First
Bedroom 2
- Level: First
Bedroom 3
- Level: First
Dining room
- Features: Formal Dining Room
- Level: First
Kitchen
- Features: Kitchen Island, Eat-in Kitchen
- Level: First
Living room
- Level: First
Heating
- Forced Air, Natural Gas
Cooling
- Central Air
Appliances
- Included: Dishwasher, Wall Oven(s) - Gas, Washer, Gas Water Heater
Features
- Loft
- Flooring: Wood
- Basement: Yes,French Drain,Full,Unfinished
- Number of fireplaces: 1
- Fireplace features: Living Room, Wood Burning
Property
Parking
- Total spaces: 4
- Parking features: See Remarks, Detached Garage
- Garage spaces: 1
- Uncovered spaces: 4
Features
- Patio & porch: Patio
Lot
- Size: 5,320 Square Feet
- Dimensions: 38 x 140 IRR
Details
- Parcel number: 1616022030000000110000
Construction
Type & style
- Home type: SingleFamily
- Architectural style: Ranch
- Property subtype: Single Family Residence
Materials
- Vinyl Siding
- Roof: Asphalt Shingle
Condition
- Year built: 1930
Utilities & green energy
- Gas: Gas-Natural
- Sewer: Public Sewer
- Water: Public
- Utilities for property: Natural Gas Connected
Community & HOA
Location
- Region: Nutley
Financial & listing details
- Tax assessed value: $481,400
- Annual tax amount: $12,992
- Date on market: 8/24/2026
- Ownership type: Fee Simple
Estimated market value
Not available
Estimated sales range
Not available
Not available
Price history
| Date | Event | Price |
|---|---|---|
| 9/21/2026 | Pending sale | $625,000 |
Source:  GSMLS #4048472 Report a problem GSMLS #4048472 Report a problem | ||
| 8/24/2026 | Listed for sale | $625,000+111.9% |
Source:  NJMLS #26031635 Report a problem NJMLS #26031635 Report a problem | ||
| 2/4/2004 | Sold | $295,000+79.9% |
Source: Public Record Report a problem | ||
| 10/26/1993 | Sold | $164,000 |
Source: Public Record Report a problem | ||
Public tax history
| Year | Property taxes | Tax assessment |
|---|---|---|
| 2025 | $12,993 +2.5% | $481,400 |
| 2024 | $12,670 +10.6% | $481,400 |
| 2023 | $11,457 +0.5% | $481,400 +62.4% |
| 2022 | $11,397 +4.4% | $296,500 |
| 2021 | $10,917 +2.1% | $296,500 |
| 2020 | $10,698 +2.8% | $296,500 |
| 2019 | $10,410 +1.1% | $296,500 |
| 2018 | $10,297 +2.8% | $296,500 |
| 2017 | $10,019 +1.6% | $296,500 -0.3% |
| 2016 | $9,858 +1.3% | $297,300 |
| 2015 | $9,734 +4.7% | $297,300 |
| 2014 | $9,298 -4.8% | $297,300 +2.4% |
| 2013 | $9,766 +4.8% | $290,300 -9.4% |
| 2012 | $9,318 +4.8% | $320,300 |
| 2011 | $8,895 +2.2% | $320,300 |
| 2010 | $8,705 +5.8% | $320,300 -12.3% |
| 2009 | $8,232 +4.8% | $365,300 +1.4% |
| 2008 | $7,857 +6.3% | $360,400 |
| 2007 | $7,388 | $360,400 +685.2% |
| 2006 | -- | $45,900 |
| 2005 | -- | $45,900 |
| 2004 | $6,504 | $45,900 |
| 2003 | -- | $45,900 |
| 2002 | -- | $45,900 |
| 2001 | -- | $45,900 |
Find assessor info on the county website
Monthly payment
Est. payment
Payment breakdown
Explore the cost of this home by adjusting the details. Changes won't be saved.Climate risks
Neighborhood: 07110
Nearby schools
Schools provided by the listing agent
- Elementary: Spring
- Middle: John H. Walker
- High: Nutley
Source: GSMLS. This data may not be complete. We recommend contacting the local school district to confirm school assignments for this home.

Similar homes
- $599,0003 bd2 ba1.3k sqft90 Edison Ave, Nutley, NJ 07110For Sale

 MLS ID #2704493R, ROBERT DEKANSKI. All Jersey MLS
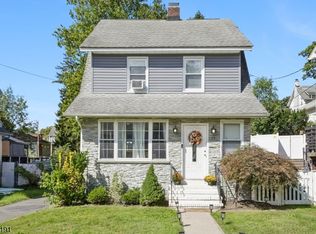
 - $659,9003 bd2 ba-- sqft17 Weston St, Nutley Twp., NJ 07110For Sale
 MLS ID #4056027, Donald Belfiore, Coccia Real Estate Group, Llc.. GSMLS
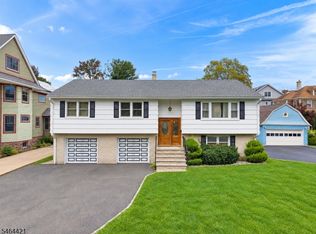
 - $739,0003 bd3 ba-- sqft222 Vreeland Ave, Nutley Twp., NJ 07110For Sale
 MLS ID #4055990, Mary Ryder, Keller Williams - Nj Metro Group. GSMLS
 - $649,9003 bd2 ba-- sqft31 Freeman Pl, Nutley Twp., NJ 07110For Sale
 MLS ID #4054888, Jeremy P. Ciotola, Compass New Jersey Llc. GSMLS
 - $600,0003 bd2 ba-- sqft73 Birchwood Ter, Clifton, NJ 07012For SaleMLS ID #2770630M, NICHOLAS BOULTON. All Jersey MLS
- $635,0004 bd2 ba-- sqft50 Ernest St, Nutley, NJ 07110For SaleMLS ID #2617904R, KAVITA SUBRAMANI. All Jersey MLS
- $775,0003 bd3 ba-- sqft32 Stanley Avenue, Nutley, NJ 07110For Sale
 MLS ID #26035993, Tara Roufanis, Keller Williams Village Square Realty. NJMLS
