Skip main navigation
Off market
  • $885,000

    13 Coulter Dr, Glenmoore, PA 19343

    5beds
    3,711sqft
    SingleFamily
    Built in 2008
    0.48 Acres Lot
    $885,000 Zestimate®
    $238/sqft
    $5,195 Estimated rent

    Home value

    $885,000

    $832,000 - $938,000

    $5,195/mo

    Zestimate® history
    Loading
    Loading...

    Owner options

    List your home for rent

    $5,195/mo

    Rent Zestimate®

    Find your next renter with Zillow Rental Manager. Plus, with online applications, you can quickly screen prospective tenants – for free.

    Learn more

    $5,195/mo

    Rent Zestimate®

    Refinance and save

    $5,726/mo

    Est. payment

    Refinancing to a lower rate could help reduce your monthly payments and save thousands over the life of the loan.

    See today's rates

    $5,726/mo

    Est. payment

    Explore your selling options

    Work with a Zillow partner agent

    Leverage their expertise and Zillow's premium Showcase listings to get your home seen by more buyers.

    Get started

    List with your own agent

    Get your home in front of millions of buyers by listing it on Zillow.

    Learn how to do it

    Sell it yourself

    Take full control of how buyers see your home on Zillow by listing For Sale by Owner (FSBO).

    List your home

    What's special

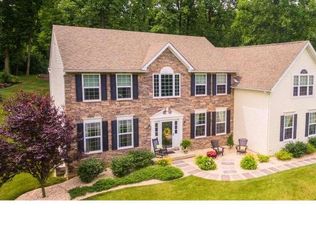
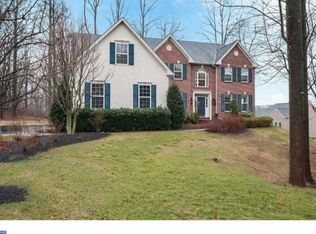
    You have found Paradise! Immaculate Five Bedroom Colonial! Located in the Downingtown School District! Open Floor Plan Offers Ease for Entertaining and Everyday Living. Two Story Foyer with a Split Staircase with Oak Hardwood Stairs and Railings Hardwood Floors in Foyer Kitchen Dining Mudroom & Powder Room Custom Millwork First Floor Study Gourmet Kitchen with Granite Counter Tops 42"" Maple Cabinets Tile Back Splash S/S Appliances Island with Stool Area Double Cast Iron Sink Under Cabinet Lighting Large Pantry Breakfast Area Large Bar Area with Oodles of Cabinets Built-In Wine Refrigerator Two Story Family Room with a Stone Hearth & Gas Fireplace Wall of Windows Morning Room with Three Sided Windows Tile Floor Slider to Outdoor Living. Luxurious Main Bedroom Offers: Tray Ceiling Sitting Area Walk-In Closets Recessed Lights Ceiling Fan/Light Full Bath with Double Bowl Vanity with Custom Cabinetry Tile Floor Tile Surrounds Soaking Tub and Separate Shower. Four Additional Bedrooms Include One with a Full Bathroom Full Hall Bathroom with a Double Bowl Vanity Tile Floor & Linen Closet. Custom Blinds Custom Paint and Upgraded Lighting Through Out! Full Walk Up Basement waiting for Your Finishing Touches! Dual HVAC System Well Pump Sump Pump Propane Hot Water Heater in Basement. Custom In Ground Anthony-Sylvan Pool with Stone Back Wall Paver Patio Surrounds Pool with Area for Entertaining. Black Aluminum Fences in Backyard with Lush Professional Landscaping. Highspire Estates has an extensive Trail Network Open Play Field and over 50% dedicated woodlands that will not be built on. This Neighborhood is Tucked off the Busy Roads yet Close to Major Roads Shopping and All You Need! Come Enjoy the Rest of Your Summer Floating in this Sparkling Inviting Pool!

    This property is not currently displayed as for sale or rent on Zillow. This may be different from what's on other websites or public sources.
    Facts & features

    Interior

    Bedrooms & bathrooms
    • Bedrooms: 5
    • Bathrooms: 4
    • Full bathrooms: 3
    • 1/2 bathrooms: 1
    Heating
    • Forced air, Propane / Butane
    Cooling
    • Central
    Appliances
    • Included: Dishwasher, Dryer, Freezer, Garbage disposal, Microwave, Range / Oven, Refrigerator, Washer
    Features
    • Flooring: Tile, Carpet, Hardwood, Laminate
    • Basement: Finished
    • Has fireplace: Yes
    Interior area
    • Total interior livable area: 3,711 sqft

    Property

    Parking
    • Total spaces: 4
    • Parking features: Garage - Attached, Off-street
    Features
    • Exterior features: Stone, Vinyl, Brick, Cement / Concrete
    • Has view: Yes
    • View description: Park, Territorial, Water, Mountain
    • Has water view: Yes
    • Water view: Water
    Lot
    • Size: 0.48 Acres
    Details
    • Parcel number: 310601510000

    Construction

    Type & style
    • Home type: SingleFamily
    • Architectural style: Conventional
    Materials
    • Roof: Other
    Condition
    • Year built: 2008

    Community & HOA

    HOA
    • Has HOA: Yes
    • HOA fee: $37 monthly
    Location
    • Region: Glenmoore

    Financial & listing details

    • Price per square foot: $238/sqft
    • Tax assessed value: $285,010
    • Annual tax amount: $10,225

    Price history

    DateEventPrice
    9/8/2014Sold$525,000-2.6%$141/sqft
    Source: Public Record Report a problem
    6/6/2014Listed for sale$539,000+2.4%$145/sqft
    Source: BHHS Fox & Roach-Exton #6402483 Report a problem
    7/14/2008Sold$526,310$142/sqft
    Source: Public Record Report a problem

    Public tax history

    YearProperty taxesTax assessment
    2025$10,225 +1.7%$285,010
    2024$10,050 +3.4%$285,010
    2023$9,721 +3%$285,010
    2022$9,436 +2.6%$285,010
    2021$9,199 +190.3%$285,010
    2020$3,169 -64.8%$285,010
    2019$8,992 $285,010
    2018$8,992 +9900.4%$285,010
    2017$90 -98.9%$285,010
    2016$8,544 $285,010
    2015$8,544 $285,010
    2014$8,544 $285,010
    2013-- $285,010
    2012-- $285,010
    2011-- $285,010
    2010-- $285,010 -30.3%
    2009-- $408,670 +1969.2%
    2008-- $19,750
    Find assessor info on the county website

    Neighborhood: 19343

    Nearby schools

    GreatSchools rating
    Schools provided by the listing agent
    • District: Downingtown Area

    Source: The MLS. This data may not be complete. We recommend contacting the local school district to confirm school assignments for this home.

    Get a cash offer in 3 minutes
    Find out how much your home could sell for in as little as 3 minutes with a no-obligation cash offer.
    Estimated market value
    $885,000
    Get a cash offer in 3 minutes
    Find out how much your home could sell for in as little as 3 minutes with a no-obligation cash offer.
    Estimated market value
    $885,000