Skip main navigation
Sold for $599,900
Street View
  • $599,900

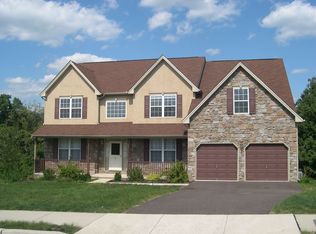
    13 Country Dr, Pottstown, PA 19464

    4beds
    2,944sqft
    Single Family Residence
    Built in 2002
    0.6 Acres Lot
    $617,200 Zestimate®
    $204/sqft
    $3,334 Estimated rent

    Home value

    $617,200

    $574,000 - $667,000

    $3,334/mo

    Zestimate® history
    Loading
    Loading...

    Owner options

    List your home for rent

    $3,334/mo

    Rent Zestimate®

    Find your next renter with Zillow Rental Manager. Plus, with online applications, you can quickly screen prospective tenants – for free.

    Learn more

    $3,334/mo

    Rent Zestimate®

    Refinance and save

    $3,840/mo

    Est. payment

    Refinancing to a lower rate could help reduce your monthly payments and save thousands over the life of the loan.

    See today's rates

    $3,840/mo

    Est. payment

    Explore your selling options

    Work with a Zillow partner agent

    Leverage their expertise and Zillow's premium Showcase listings to get your home seen by more buyers.

    Get started

    List with your own agent

    Get your home in front of millions of buyers by listing it on Zillow.

    Learn how to do it

    Sell it yourself

    Take full control of how buyers see your home on Zillow by listing For Sale by Owner (FSBO).

    List your home

    What's special

    In-law suiteAdditional living spaceFully finished walk-out basementSoaking tubSerene wooded backdropWall of windowsImpressive two-story foyer
    Welcome to this amazing home nestled in the desirable, quaint community of Country Walk in Lower Pottsgrove Township. Set on a scenic wooded lot, this spacious property offers privacy, luxury, and the perfect blend of indoor and outdoor living. Step into the impressive two-story foyer, where a beautiful turned staircase creates a grand first impression. French doors open into a first-floor office — ideal for working from home or as a quiet retreat. The open-concept layout between the living and dining rooms offers an exceptional space for entertaining guests. At the heart of the home, the fabulous kitchen is a cook's dream! Enjoy a large center island, pantry, appliance garage, double sink, and an abundance of cabinetry. The sunny breakfast nook with sliding glass doors leads to a custom two-tier deck that overlooks a serene wooded backdrop — perfect for morning coffee or evening relaxation. The soaring two-story family room features a wall of windows that floods the space with natural light, a cozy propane fireplace, and a second staircase leading to the upper level. Upstairs, the spacious primary suite boasts a dream-worthy closet area, an additional walk-in closet with laundry hookup, and a luxurious bathroom complete with soaking tub, double vanity, and separate stall shower. The remainder of the second floor includes three generously sized bedrooms, a full hall bath, and ample closet space. The fully finished walk-out basement offers incredible versatility with multiple rooms, a full bathroom, and direct access to a covered patio — ideal for an in-law suite, media room, gym, or additional living space. BONUS: The seller is offering a $10,000 credit for new carpeting — a fantastic opportunity to personalize your new home! Don’t miss the chance to make this exceptional property your forever home. Schedule your private tour today!

    Zillow last checked:

    Listing updated:

    Listed by:

    Thomas Skiffington 215-453-7653,

    RE/MAX 440 - Perkasie

    Bought with:

    Dana Molfetto, RS293031

    Coldwell Banker Hearthside Realtors-Collegeville

    Source: Bright MLS,MLS#: PAMC2155562MLS Logo

    Facts & features

    Interior

    Bedrooms & bathrooms
    • Bedrooms: 4
    • Bathrooms: 4
    • Full bathrooms: 3
    • 1/2 bathrooms: 1
    • Main level bathrooms: 1
    Rooms
    • Room types: Living Room, Dining Room, Bedroom 2, Bedroom 3, Bedroom 4, Kitchen, Family Room, Bedroom 1, Laundry, Other
    Bedroom 1
    • Level: Upper
    • Area: 238 Square Feet
    • Dimensions: 17 x 14
    Bedroom 2
    • Level: Upper
    • Area: 132 Square Feet
    • Dimensions: 11 x 12
    Bedroom 3
    • Level: Upper
    • Area: 132 Square Feet
    • Dimensions: 11 x 12
    Bedroom 4
    • Level: Upper
    • Area: 180 Square Feet
    • Dimensions: 15 x 12
    Dining room
    • Level: Main
    • Area: 154 Square Feet
    • Dimensions: 14 x 11
    Family room
    • Level: Main
    • Area: 304 Square Feet
    • Dimensions: 19 x 16
    Kitchen
    • Level: Main
    • Area: 288 Square Feet
    • Dimensions: 24 x 12
    Laundry
    • Level: Upper
    • Area: 50 Square Feet
    • Dimensions: 10 x 5
    Living room
    • Level: Main
    • Area: 204 Square Feet
    • Dimensions: 17 x 12
    Other
    • Level: Upper
    • Area: 117 Square Feet
    • Dimensions: 9 x 13
    Other
    • Level: Lower
    • Area: 342 Square Feet
    • Dimensions: 19 x 18
    Other
    • Level: Lower
    • Area: 406 Square Feet
    • Dimensions: 29 x 14
    Other
    • Level: Lower
    • Area: 384 Square Feet
    • Dimensions: 24 x 16
    Heating
    • Forced Air, Propane
    Cooling
    • Central Air, Electric
    Appliances
    • Included: Water Heater
    • Laundry: Upper Level, Laundry Room
    Features
    • Basement: Finished,Exterior Entry
    • Number of fireplaces: 1
    Interior area
    • Total structure area: 2,944
    • Total interior livable area: 2,944 sqft
    • Finished area above ground: 2,944
    • Finished area below ground: 0

    Property

    Parking
    • Total spaces: 2
    • Parking features: Garage Faces Side, Attached
    • Attached garage spaces: 2
    Accessibility
    • Accessibility features: None
    Features
    • Levels: Two
    • Stories: 2
    • Pool features: None
    Lot
    • Size: 0.6 Acres
    • Dimensions: 83.00 x 0.00
    Details
    • Additional structures: Above Grade, Below Grade
    • Parcel number: 420001073163
    • Zoning: R2
    • Special conditions: Standard

    Construction

    Type & style
    • Home type: SingleFamily
    • Architectural style: Colonial
    • Property subtype: Single Family Residence
    Materials
    • Vinyl Siding
    • Foundation: Concrete Perimeter
    Condition
    • New construction: No
    • Year built: 2002

    Utilities & green energy

    • Sewer: Public Sewer
    • Water: Public

    Community & HOA

    Community
    • Subdivision: Country Walk
    HOA
    • Has HOA: No
    Location
    • Region: Pottstown
    • Municipality: LOWER POTTSGROVE TWP

    Financial & listing details

    • Price per square foot: $204/sqft
    • Tax assessed value: $191,080
    • Annual tax amount: $9,816
    • Date on market: 10/15/2025
    • Listing agreement: Exclusive Right To Sell
    • Listing terms: Cash,FHA,Conventional,VA Loan
    • Ownership: Fee Simple

    Price history

    DateEventPrice
    11/25/2025Sold$599,900$204/sqft
    Source: Bright MLS #PAMC2155562 Report a problem
    10/21/2025Pending sale$599,900$204/sqft
    Source: Bright MLS #PAMC2155562 Report a problem
    10/15/2025Listed for sale$599,900+87.5%$204/sqft
    Source: Bright MLS #PAMC2155562 Report a problem
    12/5/2019Sold$319,999$109/sqft
    Source: Public Record Report a problem
    10/1/2019Pending sale$319,999$109/sqft
    Source: Keller Williams Realty Group #PAMC626284 Report a problem
    9/25/2019Listed for sale$319,999+6.7%$109/sqft
    Source: Keller Williams Realty Group #PAMC626284 Report a problem
    12/22/2015Listing removed$299,900$102/sqft
    Source: RE/MAX ACHIEVERS #6593871 Report a problem
    9/30/2015Price change$299,900-4.8%$102/sqft
    Source: RE/MAX ACHIEVERS #6593871 Report a problem
    8/5/2015Price change$314,900-4.5%$107/sqft
    Source: RE/MAX ACHIEVERS #6593871 Report a problem
    6/16/2015Listed for sale$329,900+14.2%$112/sqft
    Source: RE/MAX ACHIEVERS #6593871 Report a problem
    1/29/2014Listing removed$288,900$98/sqft
    Source: RE/MAX ACHIEVERS #5651785 Report a problem
    1/17/2013Listed for sale$288,900$98/sqft
    Source: RE/MAX ACHIEVERS #5651785 Report a problem
    12/2/2012Listing removed$288,900$98/sqft
    Source: RE/MAX ACHIEVERS #5651785 Report a problem
    11/17/2011Price change$288,900-5.1%$98/sqft
    Source: RE/MAX ACHIEVERS #5651785 Report a problem
    11/16/2011Price change$304,400-3.9%$103/sqft
    Source: RE/MAX Achievers #5651785 Report a problem
    11/11/2011Price change$316,900+4.1%$108/sqft
    Source: RE/MAX Achievers #5651785 Report a problem
    10/27/2011Price change$304,400+5.4%$103/sqft
    Source: RE/MAX Achievers #5651785 Report a problem
    7/23/2011Price change$288,900-1.4%$98/sqft
    Source: RE/MAX ACHIEVERS #5651785 Report a problem
    6/9/2011Price change$292,900-4.6%$99/sqft
    Source: RE/MAX ACHIEVERS #5651785 Report a problem
    3/4/2011Price change$306,900+0.8%$104/sqft
    Source: RE/MAX ACHIEVERS #5707794 Report a problem
    2/24/2011Price change$304,400-0.8%$103/sqft
    Source: RE/MAX Achievers #5651785 Report a problem
    1/17/2011Price change$306,900+4.8%$104/sqft
    Source: RE/MAX Achievers, Inc. #5707794 Report a problem
    1/16/2011Price change$292,900-7.9%$99/sqft
    Source: RE/MAX Achievers, Inc. #5707794 Report a problem
    11/15/2010Price change$317,900+6%$108/sqft
    Source: RE/MAX Achievers, Inc. #5707794 Report a problem
    11/14/2010Price change$299,900-5.7%$102/sqft
    Source: RE/MAX Achievers, Inc. #5707794 Report a problem
    11/10/2010Listed for sale$317,900+13.5%$108/sqft
    Source: RE/MAX Achievers, Inc. #5707794 Report a problem
    12/11/2002Sold$280,000$95/sqft
    Source: Public Record Report a problem

    Public tax history

    YearProperty taxesTax assessment
    2025$9,600 +3.4%$191,080
    2024$9,288 $191,080
    2023$9,288 +3.6%$191,080
    2022$8,964 +2%$191,080
    2021$8,789 +0.4%$191,080
    2020$8,756 +1.1%$191,080
    2019$8,662 +0.5%$191,080
    2018$8,615 +1.2%$191,080
    2017$8,512 +1.1%$191,080
    2016$8,416 -13.5%$191,080 -14.5%
    2015$9,728 +1.8%$223,480
    2014$9,553 +2.1%$223,480
    2013$9,355 +3.2%$223,480
    2012$9,066 +3.9%$223,480
    2011$8,723 +3.9%$223,480
    2010$8,396 +3.9%$223,480
    2009$8,084 +3.4%$223,480
    2008$7,817 +3.9%--
    2007$7,527 +4.1%--
    2006$7,230 +3.7%--
    2005$6,972 +5.7%--
    2004$6,593 +3316.1%--
    2003$193 +13.5%--
    2002$170 +2.4%--
    2000$166 --
    Find assessor info on the county website

    Neighborhood: Sanatoga

    Nearby schools

    GreatSchools rating
    Schools provided by the listing agent
    • District: Pottsgrove

    Source: Bright MLS. This data may not be complete. We recommend contacting the local school district to confirm school assignments for this home.

    Get a cash offer in 3 minutes
    Find out how much your home could sell for in as little as 3 minutes with a no-obligation cash offer.
    Estimated market value
    $617,200
    Get a cash offer in 3 minutes
    Find out how much your home could sell for in as little as 3 minutes with a no-obligation cash offer.
    Estimated market value
    $617,200