Spacious well maintained mobile home! Open floor plan with large eat-in kitchen. Primary bedroom with full bath, walk-in shower, and double vanity. Large deck to enjoy the outdoors and a shed for your storage needs. No age restrictions and affordable lot rent. $50 application fee per person over the age of 21. Lot rent includes water septic, and trash pickup. Sandwich school district. Some newer items include sink, faucet, plumbing in kitchen, all screens, and some painting 2026. Roof and dryer 2025. Second bathroom has new vanity and toilet 2024 along with new flooring in bath and foyer area. Nice community - come and check it out - quick close possible!
Contingent
$80,000
13 Countryside Est, Sandwich, IL 60548
2beds
--sqft
Manufactured Home, Single Family Residence
Built in 2001
-- sqft lot
$-- Zestimate®
$--/sqft
$-- HOA
What's special
Large eat-in kitchenOpen floor planDouble vanityWalk-in shower
- --
- 105
- views
- 3
- saves
Zillow last checked:
Listing updated:
Listed by:
Sandy Ledesma-Svensson, ABR,BPOR,CSC,E-PRO,GREEN,GRI,PSA 815-970-0985,
Coldwell Banker Real Estate Group
Source: MRED as distributed by MLS GRID,MLS#: 12680795
Facts & features
Interior
Bedrooms & bathrooms
- Bedrooms: 2
- Bathrooms: 2
- Full bathrooms: 2
Rooms
- Room types: No additional rooms
Primary bedroom
- Features: Flooring (Carpet), Window Treatments (All), Bathroom (Full, Double Sink)
- Area: 224 Square Feet
- Dimensions: 14X16
Bedroom 2
- Features: Flooring (Carpet), Window Treatments (All)
- Area: 192 Square Feet
- Dimensions: 12X16
Kitchen
- Features: Kitchen (Eating Area-Table Space, Pantry-Closet), Flooring (Tile), Window Treatments (All)
- Area: 208 Square Feet
- Dimensions: 13X16
Living room
- Features: Flooring (Carpet), Window Treatments (All)
- Area: 270 Square Feet
- Dimensions: 15X18
Heating
- Natural Gas, Forced Air
Cooling
- Central Air
Appliances
- Included: Range, Refrigerator, Washer, Dryer
- Laundry: In Unit
Features
- Cathedral Ceiling(s)
- Windows: Skylight(s)
Property
Parking
- Total spaces: 2
- Parking features: Yes
Accessibility
- Accessibility features: No Disability Access
Features
- Patio & porch: Deck
- Park: Countryside Estate
Details
- Additional structures: Shed(s)
- Special conditions: None
- Other equipment: Ceiling Fan(s)
Construction
Type & style
- Home type: MobileManufactured
- Property subtype: Manufactured Home, Single Family Residence
Materials
- Aluminum Siding
- Roof: Asphalt
Condition
- New construction: No
- Year built: 2001
Utilities & green energy
- Sewer: Shared Septic
- Water: Shared Well
Community & HOA
Community
- Features: Street Lights, Street Paved
- Security: Carbon Monoxide Detector(s)
- Subdivision: Countryside Estates
Location
- Region: Sandwich
Financial & listing details
- Date on market: 7/8/2026
- Inclusions: Mobile Home, Storage Shed
- Ownership: Leasehold
- Body type: Single Wide
Estimated market value
Not available
Estimated sales range
Not available
Not available
Price history
| Date | Event | Price |
|---|---|---|
| 5/4/2007 | Sold | $40,000 |
Source:  MRED as distributed by MLS GRID #06403233 Report a problem MRED as distributed by MLS GRID #06403233 Report a problem | ||
Public tax history
Tax history is unavailable.
Monthly payment
Climate risks
Neighborhood: 60548
Nearby schools
Schools provided by the listing agent
- District: 430
Source: MRED as distributed by MLS GRID. This data may not be complete. We recommend contacting the local school district to confirm school assignments for this home.


Similar homes
- $85,0003 bd2 ba-- sqft116 Cardinal Ln, Sandwich, IL 60548Active
 MLS ID #12693512, Wendi Sleezer, ABR,PSA,RENE,SRS, Swanson Real Estate. MRED as distributed by MLS GRID
 - $95,0003 bd2 ba-- sqft605 Bluebird Cir, Sandwich, IL 60548Active
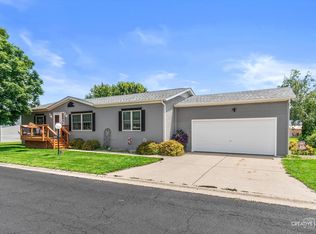 MLS ID #12753748, Melissa Garcia, Legacy Properties, A Sarah Leonard Company, LLC. MRED as distributed by MLS GRID
 - $79,0003 bd2 ba-- sqft25 Cedar Ln, Sandwich, IL 60548Active
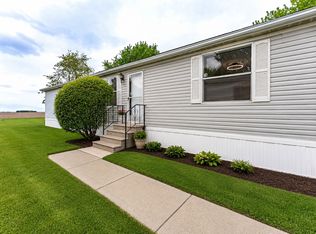 MLS ID #12748636, Anyela Irigoyen, Realty of America. MRED as distributed by MLS GRID
 - $80,0003 bd2 ba-- sqft459 Meadowlark Cir, Sandwich, IL 60548Active
 MLS ID #12690188, Linda Lange, Swanson Real Estate. MRED as distributed by MLS GRID
