Skip main navigation
Pending
  • $469,000

    13 Crabtree Drive, Topsham, ME 04086

    3beds
    1,876sqft
    : 
    Loading
    Get pre-qualified
    Single Family Residence
    Built in 2005
    7,405 Square Feet Lot
    $463,700 Zestimate®
    $250/sqft
    $11/mo HOA

    What's special

    Deck overlooking the backyardThoughtful floor planCrisp white cabinetryBeautiful landscapingStainless steel appliancesPaved drivewayBright and modern kitchen
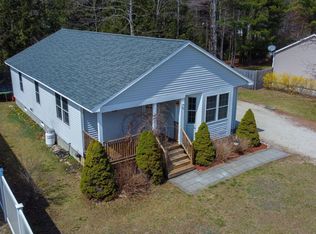
    Welcome home to this charming 3-bedroom, 1.5-bath Cape in a location that's hard to beat! A couple of the first things you'll notice when pulling up to this property are the paved driveway & beautiful landscaping. When you enter you will find a bright & modern kitchen featuring crisp white cabinetry, stainless steel appliances, & plenty of elbow room for cooking/preparing your favorite dishes. The thoughtful floor plan includes designated living & dining rooms, creating comfortable spaces to gather with family & friends. A first-floor bedroom & full bathroom provide convenient single-level living options, while upstairs you'll find two large bedrooms & a half bathroom. Need extra space? There is a finished room in the basement that would make the perfect family room, playroom, or hobby area, while the remaining basement space houses utilities & provides storage space. Outside, you'll love spending time on the deck overlooking the backyard. Located in a great area for walking & biking, this home also has some very reasonable commute times by vehicle. Bath Iron Works is about ten minutes away, while Downtown Brunswick & Interstate 295 are just minutes from your doorstep. Situated just about halfway between Augusta & Portland, you'll enjoy easy access to everything Midcoast Maine has in store for you to explore. Don't miss your opportunity to make this your new home!
    42 days
    |
    1,175
    |
    79
    |

    Likely to sell faster than

    Zillow last checked:

    Listing updated:

    Listed by:

    Brookewood Realty

    Source: Maine Listings,MLS#: 1665297MLS Logo

      Facts & features

      Interior

      Bedrooms & bathrooms
      • Bedrooms: 3
      • Bathrooms: 2
      • Full bathrooms: 1
      • 1/2 bathrooms: 1
      Primary bedroom
      • Level: Second
      Bedroom 2
      • Level: Second
      Bedroom 3
      • Level: First
      Dining room
      • Level: First
      Family room
      • Level: Basement
      Kitchen
      • Level: First
      Living room
      • Level: First
      Heating
      • Baseboard, Zoned
      Cooling
      • None
      Appliances
      • Included: Dishwasher, Microwave, Electric Range, Refrigerator
      Features
      • 1st Floor Bedroom, Bathtub, Shower
      • Flooring: Tile, Vinyl, Bamboo
      • Basement: Bulkhead,Interior Entry,Finished,Full,Unfinished
      • Has fireplace: No
      Interior area
      • Total structure area: 1,876
      • Total interior livable area: 1,876 sqft
      • Finished area above ground: 1,428
      • Finished area below ground: 448
      Video & virtual tour

      Property

      Parking
      • Parking features: Paved, 1 - 4 Spaces, Off Street
      Features
      • Patio & porch: Deck
      Lot
      • Size: 7,405 Square Feet
      • Features: Near Golf Course, Near Shopping, Near Turnpike/Interstate, Near Town, Neighborhood, Sidewalks, Landscaped
      Details
      • Parcel number: TOPMMU23L041
      • Zoning: Res

      Construction

      Type & style
      • Home type: SingleFamily
      • Architectural style: Cape Cod
      • Property subtype: Single Family Residence
      Materials
      • Wood Frame, Vinyl Siding
      • Foundation: Poured Concrete
      • Roof: Shingle
      Condition
      • Year built: 2005

      Utilities & green energy

      • Electric: Circuit Breakers
      • Sewer: Public Sewer
      • Water: Public

      Community & HOA

      Community
      • Subdivision: Topsham Crossing
      HOA
      • Has HOA: Yes
      • HOA fee: $135 annually
      Location
      • Region: Topsham

      Financial & listing details

      • Price per square foot: $250/sqft
      • Tax assessed value: $447,600
      • Annual tax amount: $5,687
      • Date on market: 6/3/2026
      • Road surface type: Paved

        Estimated market value

        $463,700

        $441,000 - $487,000

        $2,652/mo

        Price history

        DateEventPrice
        7/2/2026Pending sale$469,000$250/sqft
        Source: Maine Listings #1665297 Report a problem
        6/3/2026Listed for sale$469,000+62.3%$250/sqft
        Source: Maine Listings #1665297 Report a problem
        4/3/2020Sold$289,000+5.1%$154/sqft
        Source: Maine Listings #1445019 Report a problem
        2/21/2020Listed for sale$275,000+19.6%$147/sqft
        Source: Town & Shore Real Estate #1445019 Report a problem
        11/7/2016Sold$230,000+2.2%$123/sqft
        Source: Maine Listings #1283752 Report a problem
        9/23/2016Listed for sale$225,000+60.7%$120/sqft
        Source: The Maine Real Estate Network #1283752 Report a problem
        3/12/2014Sold$140,000$75/sqft
        Source: Maine Listings #1031358 Report a problem
        1/22/2014Listed for sale$140,000$75/sqft
        Source: Welcome Home Realty, Inc. #1031358 Report a problem
        10/18/2013Listing removed$140,000$75/sqft
        Source: Welcome Home Realty, Inc. #1031358 Report a problem
        10/15/2013Listed for sale$140,000-6.7%$75/sqft
        Source: Welcome Home Realty, Inc. #1031358 Report a problem
        6/4/2013Listing removed$150,000$80/sqft
        Source: Welcome Home Realty, Inc. #1031358 Report a problem
        3/22/2013Price change$150,000-6.3%$80/sqft
        Source: Welcome Home Realty, Inc. #1031358 Report a problem
        1/17/2013Listed for sale$160,000$85/sqft
        Source: Welcome Home Realty, Inc. #1031358 Report a problem
        9/1/2012Listing removed$160,000$85/sqft
        Source: Welcome Home Realty, Inc. #1031358 Report a problem
        8/9/2012Listed for sale$160,000+3.2%$85/sqft
        Source: Welcome Home Realty, Inc. #1031358 Report a problem
        5/22/2012Listing removed$155,000$83/sqft
        Source: Welcome Home Realty, Inc. #1031358 Report a problem
        3/20/2012Price change$155,000-3.1%$83/sqft
        Source: Welcome Home Realty, Inc. #1031358 Report a problem
        2/8/2012Price change$160,000-5.9%$85/sqft
        Source: Welcome Home Realty, Inc. #1031358 Report a problem
        11/29/2011Price change$170,000-8.1%$91/sqft
        Source: Welcome Home Realty, Inc. #1031358 Report a problem
        10/4/2011Listed for sale$185,000$99/sqft
        Source: Welcome Home Realty, Inc. #1031358 Report a problem

        Public tax history

        YearProperty taxesTax assessment
        2024$5,595 +4.9%$447,600 +14%
        2023$5,333 +16.1%$392,700 +23.3%
        2022$4,594 +3.9%$318,600 +14.4%
        2021$4,421 $278,600
        2020$4,421 +2.6%$278,600 +23.8%
        2019$4,311 +14.3%$225,100 +11.8%
        2018$3,772 +3.4%$201,400
        2017$3,649 +2.5%$201,400 +1.8%
        2016$3,560 +13.7%$197,900 +13.5%
        2015$3,130 +7.6%$174,300 +3.8%
        2014$2,910 +4.1%$167,900
        2013$2,796 +2.1%$167,900 -0.7%
        2012$2,739 -1.4%$169,000 -1.8%
        2011$2,779 +4.6%$172,100 -10.6%
        2009$2,657 -16.3%$192,500 +40.9%
        2006$3,176 $136,600
        Find assessor info on the county website

        Monthly payment

        Est. payment

        Payment breakdown

        Explore the cost of this home by adjusting the details. Changes won't be saved.
        All calculations are estimates and provided by Zillow, Inc. for informational purposes only. Actual amounts may vary.
        HOA fees may include property taxes on listings classified as Co-Ops. Contact the listing agent and/or owner for fee details.
        Mortgage interest rates are dependent on a number of factors, including credit score, down payment, and repayment length. Interest rate data provided by Zillow Group Marketplace, Inc. as of 1/1/1970 from various mortgage lenders with which we have lead or other similar arrangements; the Estimated Payment is an average of those rates.
        See how much you could borrow to make a competitive offer.

        Climate risks

        Neighborhood: 04086

        Getting around

        1 / 100
        Car-Dependent
        36 / 100
        Somewhat Bikeable

        Nearby schools

        GreatSchools rating

        A local agent can set up tours, give advice and negotiate with sellers.

        Browse local experts

        Similar homes