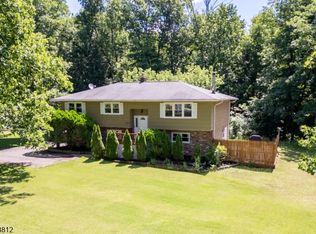
Welcome to this spacious 4 bedroom, 2.5 bath Colonial in scenic Byram Twp, offering a comfortable layout, generous room sizes, and a setting surrounded by nature. The main level features an inviting living room, dining area, eat in kitchen with abundant cabinetry and stainless appliances, plus a practical mudroom entry that adds everyday convenience. Upstairs, you will find 4 bedrooms, including a large primary bedroom with a walk in closet, along with the convenience of second floor laundry. The finished lower level provides additional flexible living space, perfect for a recreation room, media area, home office, gym, or playroom. Enjoy an attached garage, driveway parking, outdoor storage, and close proximity to lakes, parks, trails, shopping, dining, and commuter routes. Optional Cranberry Lake membership offers access to the lake and clubhouse, subject to association terms. Tax records reflect 3 bedrooms. Home is currently used as 4 bedrooms. Seller states septic tank is 1,500 gallons. Buyer to perform due diligence regarding bedroom count and septic.
Under contract
$539,000
13 Cranberry Ledge Rd, Byram Twp., NJ 07821
4beds
--sqft
Single Family Residence
Built in 2005
0.34 Acres Lot
$-- Zestimate®
$--/sqft
$-- HOA
What's special
- 81 days
- 188
- 9
Likely to sell faster than
Zillow last checked:
Listing updated:
Listed by:
Mindy L. Digabriele 973-598-1700,
Re/Max Heritage Properties
Source: GSMLS,MLS#: 4036563
Facts & features
Interior
Bedrooms & bathrooms
- Bedrooms: 4
- Bathrooms: 3
- Full bathrooms: 2
- 1/2 bathrooms: 1
Primary bedroom
- Description: Full Bath, Walk-In Closet
Bedroom 1
- Level: Second
- Area: 272
- Dimensions: 16 x 17
Bedroom 2
- Level: Second
- Area: 169
- Dimensions: 13 x 13
Bedroom 3
- Level: Second
- Area: 120
- Dimensions: 10 x 12
Bedroom 4
- Level: Second
- Area: 192
- Dimensions: 12 x 16
Primary bathroom
- Features: Soaking Tub, Stall Shower, Stall Shower And Tub
Dining room
- Features: Formal Dining Room
- Level: First
- Area: 121
- Dimensions: 11 x 11
Family room
- Level: Basement
- Area: 442
- Dimensions: 17 x 26
Kitchen
- Features: Eat-in Kitchen
- Level: First
- Area: 156
- Dimensions: 13 x 12
Living room
- Level: First
- Area: 255
- Dimensions: 17 x 15
Basement
- Features: Family Room, Office, Storage Room, Utility Room
Heating
- 1 Unit, Forced Air, Zoned, Gas-Propane Leased
Cooling
- 1 Unit, Ceiling Fan(s), Central Air, Zoned
Appliances
- Included: Carbon Monoxide Detector, Dishwasher, Dryer, Kitchen Exhaust Fan, Microwave, Range/Oven-Electric, Refrigerator, Self Cleaning Oven, Washer, Electric Water Heater
- Laundry: Level 2
Features
- Breakfast, Foyer, Office
- Flooring: Carpet, Laminate, Tile
- Windows: Thermal Windows/Doors, Blinds
- Basement: Yes,Partially Finished,Full
- Has fireplace: No
Property
Parking
- Total spaces: 3
- Parking features: 2 Car Width, Asphalt, Driveway-Exclusive, Attached Garage
- Attached garage spaces: 1
- Uncovered spaces: 3
Features
- Patio & porch: Deck, Patio
- Fencing: Wood
- Waterfront features: Lake Privileges
Lot
- Size: 0.34 Acres
- Dimensions: .347 AC
- Features: Corner Lot, Cul-De-Sac, Level
Details
- Additional structures: Storage Shed
- Parcel number: 2804001050000000170000
- Other equipment: Satellite Dish/Antenna
Construction
Type & style
- Home type: SingleFamily
- Architectural style: Colonial
- Property subtype: Single Family Residence
Materials
- Vinyl Siding
- Roof: Asphalt Shingle
Condition
- Year built: 2005
Utilities & green energy
- Gas: Gas-Propane
- Sewer: Septic Tank
- Water: Well
- Utilities for property: Electricity Connected, Propane, Cable Available, Garbage Included
Community & HOA
Community
- Features: Clubhouse
- Security: Carbon Monoxide Detector
Location
- Region: Andover
Financial & listing details
- Tax assessed value: $252,200
- Annual tax amount: $10,135
- Date on market: 6/26/2026
- Ownership type: Fee Simple
- Electric utility on property: Yes
Estimated market value
Not available
Estimated sales range
Not available
Not available
Price history
| Date | Event | Price |
|---|---|---|
| 8/14/2026 | Pending sale | $539,000 |
Source:  GSMLS #4036563 Report a problem GSMLS #4036563 Report a problem | ||
| 7/29/2026 | Listed for sale | $539,000 |
Source: GSMLS #4036563 Report a problem | ||
| 7/10/2026 | Pending sale | $539,000 |
Source: GSMLS #4036563 Report a problem | ||
| 6/26/2026 | Listed for sale | $539,000+59.9% |
Source: GSMLS #4036563 Report a problem | ||
| 7/31/2020 | Sold | $337,000-3.7% |
Source: GSMLS #3639171 Report a problem | ||
| 7/7/2020 | Pending sale | $350,000 |
Source: COLDWELL BANKER REALTY #3639171 Report a problem | ||
| 6/10/2020 | Listed for sale | $350,000-15.7% |
Source: COLDWELL BANKER REALTY #3639171 Report a problem | ||
| 12/28/2005 | Sold | $415,000+446.1% |
Source: Public Record Report a problem | ||
| 10/16/2003 | Sold | $76,000 |
Source: Public Record Report a problem | ||
Public tax history
| Year | Property taxes | Tax assessment |
|---|---|---|
| 2025 | $10,136 +4.9% | $252,200 |
| 2024 | $9,659 +1.8% | $252,200 |
| 2023 | $9,488 +2.8% | $252,200 |
| 2022 | $9,231 +1.6% | $252,200 |
| 2021 | $9,089 +1% | $252,200 |
| 2020 | $9,001 +0.7% | $252,200 |
| 2019 | $8,940 +1.8% | $252,200 |
| 2018 | $8,784 +1.7% | $252,200 |
| 2017 | $8,638 +2.6% | $252,200 |
| 2016 | $8,421 +0.5% | $252,200 |
| 2015 | $8,376 +1.5% | $252,200 |
| 2014 | $8,252 +3% | $252,200 |
| 2013 | $8,012 -0.9% | $252,200 |
| 2012 | $8,085 +3.5% | $252,200 -17.8% |
| 2011 | $7,812 +8.5% | $306,700 +3% |
| 2010 | $7,198 -23.7% | $297,700 |
| 2009 | $9,435 | $297,700 +54.6% |
| 2008 | -- | $192,600 |
| 2007 | -- | $192,600 +111.6% |
| 2005 | -- | $91,000 |
| 2004 | -- | $91,000 |
| 2003 | -- | $91,000 |
| 2002 | -- | $91,000 |
| 2001 | -- | $91,000 |
Find assessor info on the county website
Monthly payment
Est. payment
Payment breakdown
Explore the cost of this home by adjusting the details. Changes won't be saved.Climate risks
Neighborhood: 07821
Nearby schools
Schools provided by the listing agent
- Elementary: Byram Lks
- Middle: Byram Intr
- High: Lenape Vly
Source: GSMLS. This data may not be complete. We recommend contacting the local school district to confirm school assignments for this home.
Similar homes
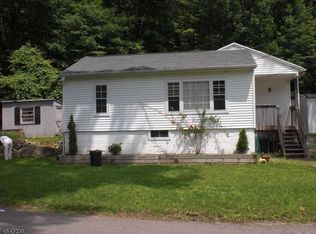
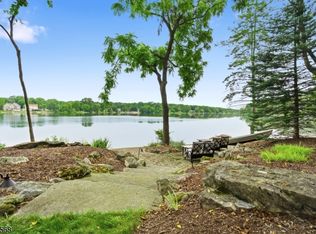
- $600,0004 bd2 ba-- sqft97 Shore Rd, Green Twp., NJ 07821For Sale
 MLS ID #4045375, Lori Intoccia, Coldwell Banker Realty. GSMLS
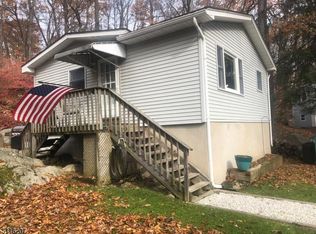
 - $485,0004 bd3 ba-- sqft102 Andover Sparta Rd, Andover Twp., NJ 07860For Sale
 MLS ID #4051017, Darla Quaranta, Century 21 Geba Realty. GSMLS
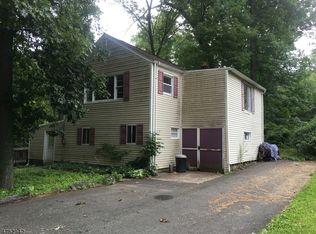
 - $579,9004 bd2 ba-- sqft109 Valley View Trl, Sparta Twp., NJ 07871For Sale
 MLS ID #4051820, Marisa Daggett, Haven Realty. GSMLS
 - $535,0003 bd2 ba-- sqft57 Belton St, Byram Twp., NJ 07874For Sale
 MLS ID #4048839, Alyssa Morrissey, Weichert Realtors. GSMLS
