Welcome to this charming farmhouse-style home nestled on a spacious .345-acre lot in desirable Castle Hayne--with no HOA! Built less than two years ago and thoughtfully designed, this inviting 2-bedroom, 2 full bath home offers a blend of modern comfort and rural charm.
Step inside to a bright and open living space featuring a stunning cathedral ceiling that creates an airy, expansive feel, while 9-foot ceilings throughout the rest of the home add to the sense of openness. The kitchen is both functional and stylish, showcasing a custom hooded vent, newer GE range, and matching GE refrigerator--perfect for everyday living or entertaining. Just off the kitchen, you'll find a large pantry with built-in shelving, providing excellent storage and organization.
The home currently features a sleek black epoxy-coated floor, offering a bold, modern look, with the flexibility to easily convert to LVP or carpet to suit your personal style. Both bedrooms are well-sized, and the layout provides comfort and convenience with two full bathrooms. A newer washer and dryer also convey, adding to the home's move-in-ready appeal.
A few finishing touches remain, giving buyers the opportunity to add their own personal flair--bathroom mirrors and interior door paint are still needed.
Enjoy peaceful living with plenty of outdoor space, all while being just a short drive to Wilmington. Whether you're looking for your first home, downsizing, or investing, this unique property is full of potential and ready for its next owner!
Sold for $292,000
$292,000
13 Creekstone Lane, Castle Hayne, NC 28429
2beds
988sqft
Single Family Residence
Built in 2024
0.34 Acres Lot
$291,700 Zestimate®
$296/sqft
$1,862 Estimated rent
Home value
$291,700
$277,000 - $306,000
$1,862/mo
Zestimate® history
Owner options
List your home for rent
$1,862/mo
Rent Zestimate®
Find your next renter with Zillow Rental Manager. Plus, with online applications, you can quickly screen prospective tenants – for free.
$1,862/mo
Rent Zestimate®
Refinance and save
$1,725/mo
Est. payment
Refinancing to a lower rate could help reduce your monthly payments and save thousands over the life of the loan.
$1,725/mo
Est. payment
Explore your selling options
Work with a Zillow partner agent
Leverage their expertise and Zillow's premium Showcase listings to get your home seen by more buyers.
Get startedList with your own agent
Get your home in front of millions of buyers by listing it on Zillow.
Learn how to do itSell it yourself
Take full control of how buyers see your home on Zillow by listing For Sale by Owner (FSBO).
List your homeWhat's special
Zillow last checked:
Listing updated:
Listed by:
Team KBT Realty 910-679-6577,
Keller Williams Innovate-KBT
Bought with:
Josie B Godwin, 190808
Coldwell Banker Sea Coast Advantage
Source: Hive MLS,MLS#: 100570518 Originating MLS: Cape Fear Realtors MLS, Inc.
Originating MLS: Cape Fear Realtors MLS, Inc.Facts & features
Interior
Bedrooms & bathrooms
- Bedrooms: 2
- Bathrooms: 2
- Full bathrooms: 2
Rooms
- Room types: Master Bedroom, Bedroom 2, Living Room, Dining Room, Laundry
Primary bedroom
- Level: First
- Dimensions: 11.7 x 13.1
Bedroom 2
- Level: First
- Dimensions: 11.8 x 10.1
Dining room
- Level: First
- Dimensions: 14.3 x 6.11
Kitchen
- Level: First
- Dimensions: 14.3 x 6.11
Laundry
- Level: First
- Dimensions: 11.7 x 7.6
Living room
- Level: First
- Dimensions: 14.3 x 13.3
Heating
- Electric, Heat Pump
Cooling
- Central Air
Appliances
- Included: Vented Exhaust Fan, Washer, Refrigerator, Range, Dryer
- Laundry: Dryer Hookup, Washer Hookup, Laundry Room
Features
- Master Downstairs, Walk-in Closet(s), Vaulted Ceiling(s), High Ceilings, Pantry, Walk-In Closet(s)
- Flooring: Concrete, See Remarks
- Basement: None
- Attic: Partially Floored,Scuttle
Interior area
- Total structure area: 988
- Total interior livable area: 988 sqft
Property
Parking
- Parking features: Gravel, Off Street, On Site
Features
- Levels: One
- Patio & porch: Covered, Porch
- Fencing: None
- Has view: Yes
- View description: See Remarks
- Frontage type: See Remarks
Lot
- Size: 0.34 Acres
- Dimensions: 100 x 150 x 100 x 150
- Features: Interior Lot
Details
- Parcel number: R01800007042000
- Zoning: R-15
- Special conditions: Standard
Construction
Type & style
- Home type: SingleFamily
- Property subtype: Single Family Residence
Materials
- Fiber Cement, Wood Frame
- Foundation: Slab
- Roof: Architectural Shingle
Condition
- New construction: No
- Year built: 2024
Utilities & green energy
- Sewer: Public Sewer
- Water: Public
- Utilities for property: Cable Available, Sewer Connected, Water Connected
Community & HOA
Community
- Subdivision: Creekstone
HOA
- Has HOA: No
Location
- Region: Castle Hayne
Financial & listing details
- Price per square foot: $296/sqft
- Tax assessed value: $248,600
- Annual tax amount: $940
- Date on market: 4/30/2026
- Cumulative days on market: 15 days
- Listing agreement: Exclusive Right To Sell
- Listing terms: Cash,Conventional
Price history
| Date | Event | Price |
|---|---|---|
| 6/18/2026 | Sold | $292,000-5.8%$296/sqft |
Source:  Hive MLS #100570518 Report a problem Hive MLS #100570518 Report a problem | ||
| 5/14/2026 | Contingent | $310,000$314/sqft |
Source: Hive MLS #100570518 Report a problem | ||
| 4/30/2026 | Listed for sale | $310,000+376.9%$314/sqft |
Source: Hive MLS #100570518 Report a problem | ||
| 5/24/2023 | Sold | $65,000$66/sqft |
Source: Public Record Report a problem | ||
Public tax history
| Year | Property taxes | Tax assessment |
|---|---|---|
| 2025 | $1,015 +33.8% | $248,600 +89.8% |
| 2024 | $758 +107.9% | $131,000 +87.7% |
| 2023 | $365 -0.9% | $69,800 |
| 2022 | $368 -3.7% | $69,800 |
| 2021 | $382 +41.2% | $69,800 +63.1% |
| 2020 | $271 | $42,800 |
| 2019 | $271 | $42,800 |
| 2018 | $271 | $42,800 |
| 2017 | -- | $42,800 +5.7% |
| 2016 | $281 +7.6% | $40,500 |
| 2015 | $261 +1.7% | $40,500 |
| 2014 | $256 | $40,500 |
| 2008 | -- | -- |
| 2007 | -- | -- |
Find assessor info on the county website
Neighborhood: 28429
Nearby homes
- $314,4003 bd2 ba1.8k sqft15 Creekstone Ln, Castle Hayne, NC 28429Off Market
- $364,9003 bd2 ba1.7k sqft11 Creekstone Ln, Castle Hayne, NC 28429Off Market
- $287,2004 bd2 ba1.3k sqft108 Plumtree Ln, Castle Hayne, NC 28429Off Market
- $349,6003 bd2 ba1.9k sqft110 Plumtree Ln, Castle Hayne, NC 28429Off Market
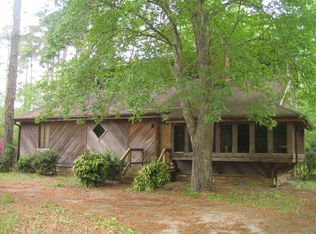
- $57,0000.344 Acres17 Creekstone Ln, Castle Hayne, NC 28429Off Market
- $335,7004 bd2 ba2k sqft9 Creekstone Ln, Castle Hayne, NC 28429Off Market
- $342,6004 bd2 ba2.1k sqft106 Plumtree Ln, Castle Hayne, NC 28429Off Market
- $328,0003 bd2 ba1.2k sqft112 Plumtree Ln, Castle Hayne, NC 28429Off Market
Nearby schools
GreatSchools rating
- 7/10Castle Hayne ElementaryGrades: PK-5Distance: 1.3 mi
- 8/10Holly Shelter Middle SchoolGrades: 6-8Distance: 1.3 mi
- 4/10Emsley A Laney HighGrades: 9-12Distance: 2.6 mi
Schools provided by the listing agent
- Elementary: Castle Hayne
- Middle: Trask
- High: Laney
Source: Hive MLS. This data may not be complete. We recommend contacting the local school district to confirm school assignments for this home.
Get a cash offer in 3 minutes
Find out how much your home could sell for in as little as 3 minutes with a no-obligation cash offer.
Estimated market value
$291,700
Get a cash offer in 3 minutes
Find out how much your home could sell for in as little as 3 minutes with a no-obligation cash offer.
Estimated market value
$291,700
- North Carolina
- New Hanover County
- Castle Hayne
- 28429
- 13 Creekstone Lane
Nearby cities
Nearby zip codes
Other Castle Hayne Topics
