This exceptional five-bedroom, three-and-a-half-bath home is situated on a spacious corner lot in the highly sought-after Hammonds Mill subdivision. Meticulously maintained by its current owners over the past five years, the home has undergone numerous updates, including fresh paint, upgraded flooring, new light fixtures and faucets, and a replacement of the downstairs HVAC system. Designed with an impressive and functional layout, the home features a seamless flow between rooms, with flooring consisting of carpet, hardwood, and ceramic tile. The two-story family room, complete with a cozy pellet stove, serves as the heart of the home and is complemented by a bright and airy Florida room for year-round enjoyment. A second-floor loft overlooks the family room, offering additional versatile space. The gourmet kitchen is a chef’s dream, featuring Corian countertops, a center island, and stainless steel appliances. It opens to both a breakfast area and a formal dining room, creating an inviting space for entertaining. The expansive primary suite boasts a luxurious en-suite bath with a granite double vanity, a walk-in closet, a soaking tub, and a beautifully tiled shower. The upper level also includes two generously sized bedrooms with ample closet space and a loft area that can be adapted for various uses. The fully finished basement, completed in 2019-2020, offers two large bedrooms, a full bath, a spacious family room, and a fully equipped kitchen—perfect for an in-law suite or accommodating overnight guests. A double-door walkout leads to a fully fenced backyard, featuring a large deck and a stone patio, ideal for outdoor entertaining and relaxation. Move-in ready and thoughtfully upgraded, this impressive home is waiting for you. Schedule a private tour today to explore all that it has to offer!
Sold for $455,000
$455,000
13 Creighton Ct, Martinsburg, WV 25404
5beds
5,148sqft
Single Family Residence
Built in 2005
0.27 Acres Lot
$471,700 Zestimate®
$88/sqft
$3,400 Estimated rent
Home value
$471,700
$425,000 - $528,000
$3,400/mo
Zestimate® history
Owner options
List your home for rent
$3,400/mo
Rent Zestimate®
Find your next renter with Zillow Rental Manager. Plus, with online applications, you can quickly screen prospective tenants – for free.
$3,400/mo
Rent Zestimate®
Refinance and save
$2,263/mo
Est. payment
Refinancing to a lower rate could help reduce your monthly payments and save thousands over the life of the loan.
$2,263/mo
Est. payment
Explore your selling options
Work with a Zillow partner agent
Leverage their expertise and Zillow's premium Showcase listings to get your home seen by more buyers.
Get startedList with your own agent
Get your home in front of millions of buyers by listing it on Zillow.
Learn how to do itSell it yourself
Take full control of how buyers see your home on Zillow by listing For Sale by Owner (FSBO).
List your homeWhat's special
Fully finished basementLarge deckLuxurious en-suite bathGranite double vanityBeautifully tiled showerExpansive primary suiteSoaking tub
Zillow last checked:
Listing updated:
Listed by:
Chris Kershisnik 240-426-9520,
EXP Realty
Bought with:
Wilma Peters, 679870
EXP Realty, LLC
Source: Bright MLS,MLS#: WVBE2037724
Facts & features
Interior
Bedrooms & bathrooms
- Bedrooms: 5
- Bathrooms: 4
- Full bathrooms: 3
- 1/2 bathrooms: 1
- Main level bathrooms: 1
Rooms
- Room types: Living Room, Dining Room, Primary Bedroom, Bedroom 2, Bedroom 3, Kitchen, Family Room, Foyer, Breakfast Room, 2nd Stry Fam Ovrlk, Sun/Florida Room, Laundry
Primary bedroom
- Features: Flooring - Carpet
- Level: Upper
- Area: 247 Square Feet
- Dimensions: 19 X 13
Bedroom 2
- Features: Flooring - Carpet
- Level: Upper
- Area: 143 Square Feet
- Dimensions: 13 X 11
Bedroom 3
- Features: Flooring - Carpet
- Level: Upper
- Area: 140 Square Feet
- Dimensions: 14 X 10
Other
- Features: Flooring - Carpet
- Level: Upper
- Area: 132 Square Feet
- Dimensions: 12 X 11
Breakfast room
- Features: Flooring - HardWood
- Level: Main
- Area: 104 Square Feet
- Dimensions: 13 X 8
Dining room
- Features: Flooring - HardWood
- Level: Main
- Area: 140 Square Feet
- Dimensions: 14 X 10
Family room
- Features: Flooring - HardWood, Fireplace - Gas
- Level: Main
- Area: 228 Square Feet
- Dimensions: 19 X 12
Foyer
- Features: Flooring - HardWood
- Level: Main
Kitchen
- Features: Flooring - HardWood
- Level: Main
- Area: 195 Square Feet
- Dimensions: 15 X 13
Laundry
- Level: Upper
Living room
- Features: Flooring - HardWood
- Level: Main
- Area: 195 Square Feet
- Dimensions: 15 X 13
Other
- Features: Flooring - HardWood
- Level: Main
- Area: 247 Square Feet
- Dimensions: 19 X 13
Heating
- Forced Air, Heat Pump, Electric
Cooling
- Heat Pump, Electric
Appliances
- Included: Cooktop, Refrigerator, Microwave, Disposal, Dishwasher, Water Conditioner - Owned, Dryer, Washer, Electric Water Heater
- Laundry: Laundry Room
Features
- Attic, Breakfast Area, Family Room Off Kitchen, Kitchen - Gourmet, Kitchen Island, Dining Area, Primary Bath(s), Upgraded Countertops, Crown Molding, Recessed Lighting, Open Floorplan, 9'+ Ceilings, 2 Story Ceilings
- Flooring: Carpet, Luxury Vinyl, Hardwood, Wood
- Doors: Insulated, Six Panel
- Windows: Double Pane Windows, Vinyl Clad, Window Treatments
- Basement: Connecting Stairway,Exterior Entry,Full,Rough Bath Plumb,Walk-Out Access
- Number of fireplaces: 1
- Fireplace features: Glass Doors
Interior area
- Total structure area: 5,148
- Total interior livable area: 5,148 sqft
- Finished area above ground: 3,168
- Finished area below ground: 1,980
Property
Parking
- Total spaces: 6
- Parking features: Garage Door Opener, Garage Faces Front, Asphalt, Attached, Driveway, On Street
- Attached garage spaces: 2
- Uncovered spaces: 4
Accessibility
- Accessibility features: None
Features
- Levels: Two
- Stories: 2
- Patio & porch: Deck
- Pool features: None
- Fencing: Back Yard
Lot
- Size: 0.27 Acres
- Features: Corner Lot
Details
- Additional structures: Above Grade, Below Grade
- Parcel number: 02 14P013300000000
- Zoning: RESIDENTIAL 1 FAMILY
- Special conditions: Standard
Construction
Type & style
- Home type: SingleFamily
- Architectural style: Colonial
- Property subtype: Single Family Residence
Materials
- Vinyl Siding
- Foundation: Concrete Perimeter
- Roof: Asphalt
Condition
- Excellent
- New construction: No
- Year built: 2005
- Major remodel year: 2012
Utilities & green energy
- Sewer: Public Sewer
- Water: Public
- Utilities for property: Cable Available, Phone Available, Underground Utilities, Cable
Community & HOA
Community
- Security: Security System
- Subdivision: Hammonds Mill
HOA
- Has HOA: Yes
- Services included: Common Area Maintenance, Snow Removal
- HOA fee: $150 annually
- HOA name: HAMMONDS MILL
Location
- Region: Martinsburg
- Municipality: MARTINSBURG
Financial & listing details
- Price per square foot: $88/sqft
- Tax assessed value: $135,900
- Annual tax amount: $2,440
- Date on market: 3/4/2025
- Listing agreement: Exclusive Right To Sell
- Listing terms: Conventional,FHA,VA Loan
- Inclusions: See Disclosures
- Exclusions: See Disclosures
- Ownership: Fee Simple
- Road surface type: Black Top
Price history
| Date | Event | Price |
|---|---|---|
| 7/2/2025 | Sold | $455,000-1.1%$88/sqft |
Source:  Bright MLS #WVBE2037724 Report a problem Bright MLS #WVBE2037724 Report a problem | ||
| 4/9/2025 | Contingent | $459,900$89/sqft |
Source: Bright MLS #WVBE2037724 Report a problem | ||
| 3/21/2025 | Price change | $459,900-4.2%$89/sqft |
Source: Bright MLS #WVBE2037724 Report a problem | ||
| 3/4/2025 | Listed for sale | $480,000+34.8%$93/sqft |
Source: Bright MLS #WVBE2037724 Report a problem | ||
| 1/6/2021 | Sold | $356,000+5%$69/sqft |
Source: Public Record Report a problem | ||
| 11/16/2020 | Pending sale | $339,000$66/sqft |
Source: 4 State Real Estate LLC #WVBE181468 Report a problem | ||
| 11/13/2020 | Listed for sale | $339,000+40.1%$66/sqft |
Source: 4 State Real Estate LLC #WVBE181468 Report a problem | ||
| 6/12/2015 | Sold | $242,000+0%$47/sqft |
Source: Public Record Report a problem | ||
| 5/7/2015 | Pending sale | $241,900$47/sqft |
Source: CENTURY 21 Sterling Realty #BE8609172 Report a problem | ||
| 5/1/2015 | Price change | $241,900-0.8%$47/sqft |
Source: CENTURY 21 Sterling Realty #BE8609172 Report a problem | ||
| 4/22/2015 | Price change | $243,9000%$47/sqft |
Source: CENTURY 21 Sterling Realty #BE8609172 Report a problem | ||
| 4/1/2015 | Price change | $244,000-2.4%$47/sqft |
Source: Martinsburg - WEICHERT, REALTORS - First Choice #BE8551536 Report a problem | ||
| 2/10/2015 | Price change | $250,000+3.3%$49/sqft |
Source: Martinsburg - WEICHERT, REALTORS - First Choice #BE8551536 Report a problem | ||
| 1/18/2015 | Price change | $241,900-1.3%$47/sqft |
Source: Owner Report a problem | ||
| 1/6/2015 | Listed for sale | $245,000-9.2%$48/sqft |
Source: Owner Report a problem | ||
| 11/12/2013 | Listing removed | $269,900$52/sqft |
Source: Coldwell Banker Innovations #BE8197243 Report a problem | ||
| 10/10/2013 | Price change | $269,900-3.6%$52/sqft |
Source: Coldwell Banker Innovations #BE8197243 Report a problem | ||
| 10/4/2013 | Listed for sale | $279,900+59%$54/sqft |
Source: Coldwell Banker Innovations #BE8197243 Report a problem | ||
| 7/13/2011 | Sold | $176,000-3.3%$34/sqft |
Source: Public Record Report a problem | ||
| 5/20/2011 | Listed for sale | $182,000$35/sqft |
Source: isNowListed.com Report a problem | ||
Public tax history
| Year | Property taxes | Tax assessment |
|---|---|---|
| 2025 | $2,780 +0.1% | $228,660 +1.1% |
| 2024 | $2,777 -1.5% | $226,260 +1.4% |
| 2023 | $2,820 +15.6% | $223,140 +6.4% |
| 2022 | $2,441 | $209,700 +35.3% |
| 2021 | -- | $154,980 +3.9% |
| 2020 | -- | $149,160 +3.3% |
| 2019 | $1,707 +0.6% | $144,420 +0.8% |
| 2018 | $1,697 +0.9% | $143,280 +1.6% |
| 2017 | $1,681 +0.3% | $141,060 +1.2% |
| 2016 | $1,677 +8.2% | $139,440 -4.2% |
| 2015 | $1,550 +5.9% | $145,560 +5.3% |
| 2014 | $1,464 | $138,240 +2% |
| 2013 | -- | $135,480 -0.3% |
| 2012 | -- | $135,900 -0.8% |
| 2011 | $1,681 -4% | $137,040 -6.4% |
| 2010 | $1,752 -11.8% | $146,400 -17.5% |
| 2009 | $1,986 | $177,360 |
Find assessor info on the county website
Neighborhood: 25404
Nearby homes
- $329,1003 bd2 ba1.7k sqft133 Bashore Dr, Martinsburg, WV 25404Off Market
- $354,0003 bd2 ba2.2k sqft88 Morlatt Ln, Martinsburg, WV 25404Off Market
- $399,3003 bd3 ba2.6k sqft66 Morlatt Ln, Martinsburg, WV 25404Off Market
- $339,5003 bd3 ba2k sqft31 Creighton Ct, Martinsburg, WV 25404Off Market
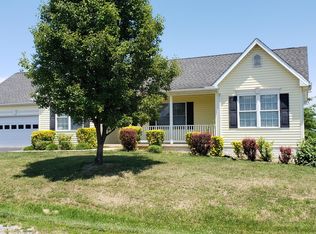
- $255,9363 bd2 ba1.8k sqft115 Bashore Dr, Martinsburg, WV 25404Sold
- $362,6004 bd2 ba2k sqft110 Morlatt Ln, Martinsburg, WV 25404Off Market
- $390,0004 bd2 ba2k sqft24 Creighton Ct, Martinsburg, WV 25404Sold
- $433,0004 bd4 ba4.5k sqft33 Kendig Ln, Martinsburg, WV 25404Off Market
Nearby schools
GreatSchools rating
- NASpring Mills Primary SchoolGrades: PK-2Distance: 0.3 mi
- 5/10Spring Mills Middle SchoolGrades: 6-8Distance: 0.4 mi
- 7/10Spring Mills High SchoolGrades: 9-12Distance: 0.4 mi
Schools provided by the listing agent
- District: Berkeley County Schools
Source: Bright MLS. This data may not be complete. We recommend contacting the local school district to confirm school assignments for this home.
Get a cash offer in 3 minutes
Find out how much your home could sell for in as little as 3 minutes with a no-obligation cash offer.
Estimated market value
$471,700
Get a cash offer in 3 minutes
Find out how much your home could sell for in as little as 3 minutes with a no-obligation cash offer.
Estimated market value
$471,700
- West Virginia
- Berkeley County
- Martinsburg
- 25404
- 13 Creighton Ct
Nearby cities
Nearby neighborhoods
Nearby zip codes
Other Martinsburg Topics
