Welcome home to this beautifully maintained brick ranch offering timeless charm, thoughtful updates, and exceptional functionality! Step inside to a welcoming foyer with ceramic tile flooring that leads to spacious living areas filled with abundant natural light. The flexible floor plan includes a formal dining room currently serving as a home office and a living room currently used as a dining room, giving you the freedom to make the space your own. Gather around the cozy wood-burning fireplace in the family room or enjoy everyday meals in the eat-in kitchen complete with all appliances. The home features three comfortable bedrooms and two full bathrooms, including a private primary suite with its own bathroom and walk-in closet. Beautiful engineered hardwood flooring flows throughout much of the home, while fresh paint, updated lighting, ceiling fans, an expanded laundry closet for added functionality, and an updated electrical panel provide modern convenience and peace of mind. Outside, you'll find even more to love with an attached rear storage room, a new storage shed, and an impressive 20' x 24' detached two-car garage offering plenty of space for vehicles, hobbies, or a workshop. A lean-to on the back of the garage provides additional covered storage. If you love to garden, then you will enjoy the fenced in garden area to keep the critters from taking your produce. Major improvements include an encapsulated crawlspace with sump pumps, as well as a professionally installed drainage system and backyard sump pump housed for added protection. This move-in-ready home combines comfort, versatility, and valuable updates in a setting you'll love to call home.
Sold
$335,000
13 Crescent Dr, Franklin, VA 23851
3beds
1,668sqft
Single Family Residence
Built in 1974
0.46 Acres Lot
$335,600 Zestimate®
$201/sqft
$2,017 Estimated rent
Home value
$335,600
Estimated sales range
Not available
$2,017/mo
Zestimate® history
Owner options
List your home for rent
$2,017/mo
Rent Zestimate®
Find your next renter with Zillow Rental Manager. Plus, with online applications, you can quickly screen prospective tenants – for free.
$2,017/mo
Rent Zestimate®
Refinance and save
$1,623/mo
Est. payment
Refinancing to a lower rate could help reduce your monthly payments and save thousands over the life of the loan.
$1,623/mo
Est. payment
Explore your selling options
Work with a Zillow partner agent
Leverage their expertise and Zillow's premium Showcase listings to get your home seen by more buyers.
Get startedList with your own agent
Get your home in front of millions of buyers by listing it on Zillow.
Learn how to do itSell it yourself
Take full control of how buyers see your home on Zillow by listing For Sale by Owner (FSBO).
List your homeWhat's special
Beautifully maintained brick ranchNew storage shedFlexible floor planAttached rear storage roomCeiling fansThree comfortable bedroomsUpdated lighting
Zillow last checked:
Listing updated:
Listed by:
Dawn Crocker,
Samson Properties 703-378-8810
Bought with:
Chene Avant
Keller Williams Coastal Virginia Chesapeake
Source: REIN Inc.,MLS#: 10647093
Facts & features
Interior
Bedrooms & bathrooms
- Bedrooms: 3
- Bathrooms: 2
- Full bathrooms: 2
Rooms
- Room types: 1st Floor BR, 1st Floor Primary BR, Attic, Breakfast Area, PBR with Bath, Utility Closet
Primary bedroom
- Level: First
Heating
- Heat Pump
Cooling
- Central Air
Appliances
- Included: Dishwasher, Dryer, Electric Range, Refrigerator, Washer, Electric Water Heater
Features
- Walk-In Closet(s), Ceiling Fan(s), Entrance Foyer
- Flooring: Ceramic Tile, Wood
- Windows: Window Treatments
- Basement: Crawl Space
- Attic: Pull Down Stairs
- Number of fireplaces: 1
- Fireplace features: Wood Burning
Interior area
- Total interior livable area: 1,668 sqft
Property
Parking
- Total spaces: 2
- Parking features: Garage Det 2 Car, Oversized, Driveway, Garage Door Opener
- Garage spaces: 2
- Has uncovered spaces: Yes
Features
- Stories: 1
- Pool features: None
- Fencing: None
- Has view: Yes
- View description: Trees/Woods
- Waterfront features: Not Waterfront
Lot
- Size: 0.46 Acres
Details
- Parcel number: 0731034
- Zoning: RO
- Other equipment: Attic Fan
Construction
Type & style
- Home type: SingleFamily
- Architectural style: Ranch
- Property subtype: Single Family Residence
Materials
- Brick
- Roof: Asphalt Shingle
Condition
- New construction: No
- Year built: 1974
Utilities & green energy
- Sewer: City/County
- Water: City/County
- Utilities for property: Cable Hookup
Community & HOA
Community
- Subdivision: Holiknoll
HOA
- Has HOA: No
Location
- Region: Franklin
Financial & listing details
- Price per square foot: $201/sqft
- Tax assessed value: $232,100
- Annual tax amount: $2,440
- Date on market: 8/1/2026
Price history
Price history is unavailable.
Public tax history
| Year | Property taxes | Tax assessment |
|---|---|---|
| 2025 | $2,391 | $232,100 |
| 2024 | $2,391 +38.6% | $232,100 +38.6% |
| 2023 | $1,724 | $167,400 |
| 2022 | $1,724 +93.7% | $167,400 +14.7% |
| 2021 | $890 | $145,900 |
| 2020 | $890 -37% | $145,900 +2.3% |
| 2018 | $1,412 | $142,600 +6.4% |
| 2017 | -- | $134,000 |
| 2016 | -- | $134,000 |
| 2015 | -- | -- |
| 2014 | -- | -- |
| 2013 | -- | -- |
| 2012 | -- | -- |
| 2010 | -- | -- |
Find assessor info on the county website
Neighborhood: 23851
Nearby homes
- $266,3003 bd2 ba1.5k sqft17 Crescent Dr, Franklin, VA 23851Off Market
- $304,6003 bd2 ba2k sqft9 Crescent Dr, Franklin, VA 23851Off Market
- $316,8004 bd2 ba1.7k sqft21 Crescent Dr, Franklin, VA 23851Off Market

- $292,7003 bd2 ba1.7k sqft16 Crescent Dr, Franklin, VA 23851Off Market
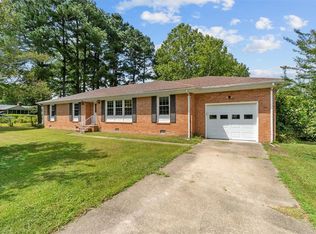
- $322,8003 bd2 ba2k sqft10 Crescent Dr, Franklin, VA 23851Off Market
- $309,0004 bd2 ba1.9k sqft100 McCutcheon St, Franklin, VA 23851Off Market
- $358,9004 bd3 ba2.2k sqft1121 N High St, Franklin, VA 23851Off Market
- $519,3004 bd3 ba3.1k sqft100 Wynnwood Dr, Franklin, VA 23851Off Market
Nearby schools
GreatSchools rating
- 1/10S.P. Morton Elementary SchoolGrades: PK-6Distance: 1.8 mi
- 1/10Franklin High SchoolGrades: 7-12Distance: 0.7 mi
Schools provided by the listing agent
- Elementary: S.P. Morton Elementary
- Middle: Joseph P. King Jr. Middle
- High: Franklin
Source: REIN Inc.. This data may not be complete. We recommend contacting the local school district to confirm school assignments for this home.
Get a cash offer in 3 minutes
Find out how much your home could sell for in as little as 3 minutes with a no-obligation cash offer.
Estimated market value
$335,600
Get a cash offer in 3 minutes
Find out how much your home could sell for in as little as 3 minutes with a no-obligation cash offer.
Estimated market value
$335,600
- Virginia
- Franklin City
- Franklin
- 23851
- 13 Crescent Dr
