Skip main navigation
Off market
  • $326,500

    13 Crescent Rdg, Hattiesburg, MS 39402

    4beds
    2,520sqft
    Single Family Residence, Residential
    Built in 2002
    140 Acres Lot
    $326,500 Zestimate®
    $130/sqft
    $2,216 Estimated rent

    Home value

    $326,500

    $304,000 - $349,000

    $2,216/mo

    Zestimate® history
    Loading
    Loading...

    Owner options

    List your home for rent

    $2,216/mo

    Rent Zestimate®

    Find your next renter with Zillow Rental Manager. Plus, with online applications, you can quickly screen prospective tenants – for free.

    Learn more

    $2,216/mo

    Rent Zestimate®

    Refinance and save

    $2,034/mo

    Est. payment

    Refinancing to a lower rate could help reduce your monthly payments and save thousands over the life of the loan.

    See today's rates

    $2,034/mo

    Est. payment

    Explore your selling options

    Work with a Zillow partner agent

    Leverage their expertise and Zillow's premium Showcase listings to get your home seen by more buyers.

    Get started

    List with your own agent

    Get your home in front of millions of buyers by listing it on Zillow.

    Learn how to do it

    Sell it yourself

    Take full control of how buyers see your home on Zillow by listing For Sale by Owner (FSBO).

    List your home

    What's special

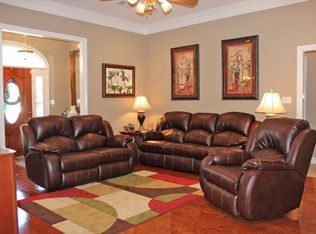
    Ultimate in carefree living. Just across from Clear Creek off Cameron Road. Perfectly kept, one-owner home with exceptional landscaping, 4 bedroom, 2 bath split plan with BIG brick floored bonus room, sparkling in-ground pool, and privacy fenced back yard. Perfect family home!

    This property is not currently displayed as for sale or rent on Zillow. This may be different from what's on other websites or public sources.

    Zillow last checked:

    Listing updated:

    Listed by:

    DeLois Smith Team,

    The All-Star Team Inc

    Bought with:

    JAMES STROO, 14852

    Realty Executives The Executive Team

    Source: HSMLS,MLS#: 88223MLS Logo

    Facts & features

    Interior

    Bedrooms & bathrooms
    • Bedrooms: 4
    • Bathrooms: 2
    • Full bathrooms: 2
    Bedroom 1
    • Description: Master;His & Her Walk-In Closets
    • Level: First
    Bedroom 2
    • Description: Adjacent to Hall Bath; Walk-In Closet
    • Level: First
    Bedroom 3
    • Description: Adjacent to Hall Bath; Walk-In Closet
    • Level: First
    Bedroom 4
    • Description: Rear Bedroom with Walk-In Closet
    • Level: First
    Bathroom 1
    • Description: Master;Whirlpool Tub;Walk-In Shower
    • Level: First
    Bathroom 2
    • Description: Hall Bath
    • Level: First
    Bonus room
    • Description: Brick Flooring;Electric Fireplace
    • Level: First
    Breakfast
    • Description: Ceramic Tile Flooring
    • Level: First
    Dining room
    • Description: Separate Dining with Hardwood Flooring
    • Level: First
    Foyer
    • Description: Impressive Entrance; Hardwood Flooring
    • Level: First
    Great room
    • Description: Hardwood Flooring; Gas Log Fireplace
    • Level: First
    Kitchen
    • Description: Open Family-Friendly Kitchen
    • Level: First
    Utility room
    • Description: Built-In Cabinetry Storage
    • Level: First
    Cooling
    • Heat Pump
    Features
    • Ceiling Fan(s), Walk-In Closet(s), Fireplace, High Ceilings
    • Flooring: Brick, Wood, Ceramic Tile, Carpet
    • Windows: Window Treatments, Thermopane Windows
    • Attic: Pull Down Stairs
    • Has fireplace: Yes
    Interior area
    • Total structure area: 2,520
    • Total interior livable area: 2,520 sqft

    Property

    Parking
    • Parking features: Driveway, Paved, Garage with door
    • Has uncovered spaces: Yes
    Features
    • Patio & porch: Patio, Covered
    • Exterior features: In-Ground Sprklr Sys
    • Pool features: In Ground
    • Has spa: Yes
    • Spa features: Bath
    • Fencing: Fenced
    Lot
    • Size: 140 Acres
    • Dimensions: 140 x 186.29 x 140 x 205 (.62 ac)
    • Features: Level, Subdivision

    Construction

    Type & style
    • Home type: SingleFamily
    • Property subtype: Single Family Residence, Residential
    Materials
    • Brick Veneer
    • Foundation: Slab
    • Roof: Architectural
    Condition
    • Year built: 2002

    Utilities & green energy

    • Sewer: Septic Tank
    • Water: Community Water

    Community & HOA

    Community
    • Security: Smoke Detector(s), Security System
    • Subdivision: Crescent Ridge
    Location
    • Region: Hattiesburg

    Financial & listing details

    • Price per square foot: $130/sqft
    • Annual tax amount: $1,586
    • Date on market: 2/7/2012

    Price history

    DateEventPrice
    5/11/2012Sold--
    Source: HSMLS #88223 Report a problem

    Public tax history

    Tax history is unavailable.

    Neighborhood: 39402

    Nearby schools

    GreatSchools rating
    Sell for more on Zillow
    Get a Zillow Showcase℠ listing at no additional cost and you could sell for .
    $326,500
    2% more
    +$6,530
    With Zillow Showcase(estimated)
    $333,030
    Sell for more on Zillow
    Get a Zillow Showcase℠ listing at no additional cost and you could sell for .
    $326,500
    2% more
    +$6,530
    With Zillow Showcase(estimated)
    $333,030