Skip main navigation
Off market
  • $426,100

    13 Crestbrook Dr, Arden, NC 28704

    3beds
    1,743sqft
    SingleFamily
    Built in 1975
    0.42 Acres Lot
    $426,100 Zestimate®
    $244/sqft
    $2,703 Estimated rent

    Home value

    $426,100

    $401,000 - $452,000

    $2,703/mo

    Zestimate® history
    Loading
    Loading...

    Owner options

    List your home for rent

    $2,703/mo

    Rent Zestimate®

    Find your next renter with Zillow Rental Manager. Plus, with online applications, you can quickly screen prospective tenants – for free.

    Learn more

    $2,703/mo

    Rent Zestimate®

    Refinance and save

    $2,468/mo

    Est. payment

    Refinancing to a lower rate could help reduce your monthly payments and save thousands over the life of the loan.

    See today's rates

    $2,468/mo

    Est. payment

    Explore your selling options

    Work with a Zillow partner agent

    Leverage their expertise and Zillow's premium Showcase listings to get your home seen by more buyers.

    Get started

    List with your own agent

    Get your home in front of millions of buyers by listing it on Zillow.

    Learn how to do it

    Sell it yourself

    Take full control of how buyers see your home on Zillow by listing For Sale by Owner (FSBO).

    List your home

    What's special

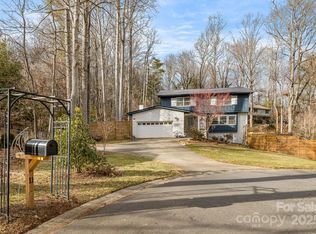
    HAPPY HOME ready for you to make your own! Sellers have loved living in this delightful cul-de-sac home with space for everyone! New gas range (2020) + gas heat + gas hot water and gas dryer too! Come upstairs to the open Great room with skylight, dining area and kitchen with 3 spacious bedrooms & 2 baths. Great deck out back with multiple levels. Carpets have been professionally cleaned plus sellers are offering $5000 flooring allowance. Enjoy the cozy downstairs family room with epoxy painted concrete floors & fireplace (not currently connected to gas line) perfect for rec room, play room or hobbies plus full bath. Cool laundry chute in hall bath drops dirty clothes right to the laundry! Come check out this lovely South Asheville community minutes to shopping, airport and downtown! Large open yard, perfect for gardening and outbuilding for lawn tools included. Video tour included in MLS, available for personal showings May 1, 2020.

    This property is off market, which means it's not currently listed for sale or rent on Zillow. This may be different from what's available on other websites or public sources.
    Facts & features

    Interior

    Bedrooms & bathrooms
    • Bedrooms: 3
    • Bathrooms: 3
    • Full bathrooms: 3
    Heating
    • Forced air, Heat pump, Gas
    Appliances
    • Included: Dishwasher, Dryer, Range / Oven
    • Laundry: Gas Dryer Hookup, In Basement, Laundry Chute
    Features
    • Ceiling Fan(s), Vaulted Ceiling(s), Open Floorplan, Cable Available
    • Flooring: Carpet, Concrete, Linoleum / Vinyl
    • Windows: Skylight(s)
    • Basement: Unfinished
    • Attic: Attic Fan
    • Has fireplace: Yes
    • Fireplace features: Family Room, Other
    Interior area
    • Total interior livable area: 1,743 sqft
    • Finished area below ground: 596

    Property

    Parking
    • Total spaces: 2
    • Parking features: Garage - Attached
    Features
    • Exterior features: Stone, Wood
    Lot
    • Size: 0.42 Acres
    • Features: Level, Cul-de-Sac, Trees
    • Topography: Sloping
    Details
    • Parcel number: 965499057100000
    • Zoning: R-1
    • Special conditions: Standard

    Construction

    Type & style
    • Home type: SingleFamily
    • Architectural style: Conventional
    Materials
    • Roof: Composition
    Condition
    • Year built: 1975

    Utilities & green energy

    • Water: City Water
    • Utilities for property: Cable Available, Natural Gas

    Community & neighborhood

    Location
    • Region: Arden

    HOA & financial

    HOA
    • Has HOA: Yes
    • HOA fee: $2 monthly

    Other

    Other facts
    • Flooring: Carpet, Concrete
    • Heating: Forced Air, Natural Gas
    • Topography: Sloping
    • Appliances: Dishwasher, Refrigerator, Dryer, Washer
    • FireplaceYN: true
    • InteriorFeatures: Ceiling Fan(s), Vaulted Ceiling(s), Open Floorplan, Cable Available
    • GarageYN: true
    • AttachedGarageYN: true
    • Basement: Partially Finished, Interior Entry, Block, Exterior Entry
    • HeatingYN: true
    • Utilities: Cable Available, Natural Gas
    • CoolingYN: true
    • Zoning: R-1
    • RoomsTotal: 2
    • ConstructionMaterials: Stone, Wood
    • CurrentFinancing: Conventional, FHA, VA, Cash
    • FireplaceFeatures: Family Room, Other
    • Cooling: Heat Pump
    • LotFeatures: Level, Cul-de-Sac, Trees
    • ArchitecturalStyle: Traditional
    • OpenParkingSpaces: 0
    • SpecialListingConditions: Standard
    • FarmLandAreaUnits: Square Feet
    • ParkingFeatures: Driveway, Attached Garage, Garage Door Opener, Concrete, Garage - 2 Car
    • CoveredSpaces: 2
    • OpenParkingYN: true
    • WindowFeatures: Skylight(s)
    • LaundryFeatures: Gas Dryer Hookup, In Basement, Laundry Chute
    • BelowGradeFinishedArea: 596
    • WaterSource: City Water
    • Attic: Attic Fan
    • StructureType: Site Built
    • RoadResponsibility: Publicly Maintained Road
    • CoListAgentFullName: Mike Armour
    • MlsStatus: Active

    Price history

    DateEventPrice
    6/1/2020Sold$280,000$161/sqft
    Source: Canopy MLS as distributed by MLS GRID #3610403 Report a problem
    4/23/2020Pending sale$280,000$161/sqft
    Source: Keller Williams Professionals #3610403 Report a problem
    4/10/2020Listed for sale$280,000+18.6%$161/sqft
    Source: Keller Williams Professionals #3610403 Report a problem
    4/28/2008Listing removed$236,000$135/sqft
    Source: Visual Tour #397207 Report a problem
    4/16/2008Listed for sale$236,000+21%$135/sqft
    Source: Visual Tour #397207 Report a problem
    8/30/2005Sold$195,000$112/sqft
    Source: Public Record Report a problem

    Public tax history

    YearProperty taxesTax assessment
    2025$1,722 +4.7%$267,100
    2024$1,644 +3.3%$267,100
    2023$1,592 +1.7%$267,100
    2022$1,565 $267,100
    2021$1,565 +36.7%$267,100 +46.9%
    2020$1,145 $181,800
    2019$1,145 $181,800
    2018$1,145 $181,800 +1.2%
    2017$1,145 $179,700
    2016$1,145 -8.3%$179,700
    2015$1,249 $179,700
    2014$1,249 $179,700
    2013-- $179,700 +5.6%
    2012-- $170,200
    2011-- $170,200
    2010-- $170,200
    2009-- $170,200
    2007-- $170,200
    2006-- $170,200 +17.3%
    2005-- $145,100
    2004-- $145,100
    2003-- $145,100
    2002-- $145,100 +21.9%
    2001-- $119,000
    2000-- $119,000

    Find assessor info on the county website

    Neighborhood: 28704

    Nearby schools

    GreatSchools rating
    Schools provided by the listing agent
    • Elementary: Glen Arden/Koontz
    • Middle: Cane Creek
    • High: T.C. Roberson

    Source: The MLS. This data may not be complete. We recommend contacting the local school district to confirm school assignments for this home.

    Get a cash offer in 3 minutes
    Find out how much your home could sell for in as little as 3 minutes with a no-obligation cash offer.
    Estimated market value
    $426,100
    Get a cash offer in 3 minutes
    Find out how much your home could sell for in as little as 3 minutes with a no-obligation cash offer.
    Estimated market value
    $426,100