Skip main navigation
Off market
Street View
  • $878,500

    13 Cross Creek Ln, Chadds Ford, PA 19317

    5beds
    4,231sqft
    SingleFamily
    Built in 1997
    0.3 Acres Lot
    $878,500 Zestimate®
    $208/sqft
    $4,532 Estimated rent

    Home value

    $878,500

    $826,000 - $940,000

    $4,532/mo

    Zestimate® history
    Loading
    Loading...

    Owner options

    List your home for rent

    $4,532/mo

    Rent Zestimate®

    Find your next renter with Zillow Rental Manager. Plus, with online applications, you can quickly screen prospective tenants – for free.

    Learn more

    $4,532/mo

    Rent Zestimate®

    Refinance and save

    $6,047/mo

    Est. payment

    Refinancing to a lower rate could help reduce your monthly payments and save thousands over the life of the loan.

    See today's rates

    $6,047/mo

    Est. payment

    Explore your selling options

    Work with a Zillow partner agent

    Leverage their expertise and Zillow's premium Showcase listings to get your home seen by more buyers.

    Get started

    List with your own agent

    Get your home in front of millions of buyers by listing it on Zillow.

    Learn how to do it

    Sell it yourself

    Take full control of how buyers see your home on Zillow by listing For Sale by Owner (FSBO).

    List your home

    What's special

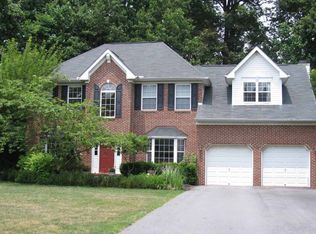
    You will be pleased to call this home! Welcome to this impressive brick colonial located in the award-winning Garnet Valley School District. This stylish and well-maintained home is situated in a highly desirable location offering a remarkable open floor plan. The custom paver front porch leads to a center hall with wood plank Cherry hardwood flooring that is flanked by the casual living and dining room. If you want the perfect place to entertain, look no further. The kitchen is paired with a large functional center island, 42' cabinetry and newer stainless appliances. An adjacent breakfast nook ushers you to the relaxing sunroom with wood stove & plenty of windows allowing for tons of natural light. An exterior door opens to the fenced in backyard space with 2 separate paver patios. A desirable open concept between the kitchen & expanded family room is sure to please with space to host large gatherings. A generous sized laundry room with exterior door & powder room with newer vanity completes this level. An elegant oak staircase and two-story foyer will lead you to the 2nd level. The primary bedroom suite hosts a walk-in closet and full bath with shower. Four additional bedrooms with ample closet space and hall bath completes this level. Enjoy hosting guests in the spacious finished lower level complemented by a granite kitchenette with wine fridge. Not be overlooked is the granite workstation, exercise room or office, full bath and storage area with a staircase up to the sunroom. Other notable features include a new roof with gutters and gutter guards (2016), new windows on front exterior & sunroom (2011), efficient geothermal heat pump(2011), new 5-burner gas range (2020), kitchen refrigerator (2016) & dishwasher (2020). All of this and conveniently located within minutes of Rt 202, dining, parks, schools and the DE line for tax free shopping.

    This property is off market, which means it's not currently listed for sale or rent on Zillow. This may be different from what's available on other websites or public sources.

    Facts & features

    Interior

    Bedrooms & bathrooms
    • Bedrooms: 5
    • Bathrooms: 4
    • Full bathrooms: 3
    • 1/2 bathrooms: 1
    Heating
    • Heat pump, Other
    Cooling
    • Central
    Interior area
    • Total interior livable area: 4,231 sqft

    Property

    Parking
    • Total spaces: 6
    • Parking features: Garage - Attached
    Features
    • Exterior features: Other
    Lot
    • Size: 0.3 Acres
    Details
    • Parcel number: 13000039548

    Construction

    Type & style
    • Home type: SingleFamily
    • Architectural style: Conventional
    Condition
    • Year built: 1997

    Community & HOA

    HOA
    • Has HOA: Yes
    • HOA fee: $20 monthly
    Location
    • Region: Chadds Ford

    Financial & listing details

    • Price per square foot: $208/sqft
    • Tax assessed value: $511,670
    • Annual tax amount: $12,246

    Price history

    DateEventPrice
    6/29/2021Sold$600,000+9.1%$142/sqft
    Source: Public Record Report a problem
    4/26/2021Pending sale$550,000$130/sqft
    Source: Bright MLS #PADE544644 Report a problem
    4/26/2021Listed for sale$550,000+137.2%$130/sqft
    Source: Bright MLS #PADE544644 Report a problem
    10/29/1997Sold$231,900$55/sqft
    Source: Public Record Report a problem

    Public tax history

    YearProperty taxesTax assessment
    2025$12,246 +5.1%$511,670
    2024$11,650 +2.6%$511,670
    2023$11,359 +1.1%$511,670
    2022$11,233 $511,670
    2021$11,233 +710.6%$511,670 +101.6%
    2020$1,386 -86%$253,780
    2019$9,880 +1.6%$253,780
    2018$9,729 +598.5%$253,780
    2017$1,393 -2%$253,780
    2016$1,421 +2%$253,780
    2015$1,393 $253,780
    2014$1,393 +2.8%$253,780
    2013$1,355 +2.8%$253,780
    2012$1,318 +14.2%$253,780 +13.9%
    2011$1,154 +2%$222,730
    2010$1,131 +7.5%$222,730
    2009$1,052 $222,730
    2008$1,052 +8.3%$222,730
    2007$971 $222,730
    2006$971 -2%$222,730
    2005$991 $222,730
    2004$991 +8.5%$222,730
    2003$913 +7.9%$222,730
    2002$846 $222,730
    2000$846 $222,730
    Find assessor info on the county website

    Neighborhood: 19317

    Nearby schools

    GreatSchools rating
    Schools provided by the listing agent
    • District: Garnet Valley

    Source: The MLS. This data may not be complete. We recommend contacting the local school district to confirm school assignments for this home.

    Get a cash offer in 3 minutes
    Find out how much your home could sell for in as little as 3 minutes with a no-obligation cash offer.
    Estimated market value
    $878,500
    Get a cash offer in 3 minutes
    Find out how much your home could sell for in as little as 3 minutes with a no-obligation cash offer.
    Estimated market value
    $878,500