Skip main navigation
Off market
  • $2,822,900

    13 Cross St, Charlestown, MA 02129

    4beds
    2,792sqft
    SingleFamily
    Built in 1863
    871 Square Feet Lot
    $2,822,900 Zestimate®
    $1,011/sqft
    $7,864 Estimated rent

    Home value

    $2,822,900

    $2.65M - $3.02M

    $7,864/mo

    Zestimate® history
    Loading
    Loading...

    Owner options

    List your home for rent

    $7,864/mo

    Rent Zestimate®

    Find your next renter with Zillow Rental Manager. Plus, with online applications, you can quickly screen prospective tenants – for free.

    Learn more

    $7,864/mo

    Rent Zestimate®

    Refinance and save

    $13,463/mo

    Est. payment

    Refinancing to a lower rate could help reduce your monthly payments and save thousands over the life of the loan.

    See today's rates

    $13,463/mo

    Est. payment

    Explore your selling options

    Work with a Zillow partner agent

    Leverage their expertise and Zillow's premium Showcase listings to get your home seen by more buyers.

    Get started

    List with your own agent

    Get your home in front of millions of buyers by listing it on Zillow.

    Learn how to do it

    Sell it yourself

    Take full control of how buyers see your home on Zillow by listing For Sale by Owner (FSBO).

    List your home

    What's special

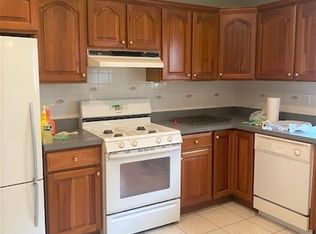
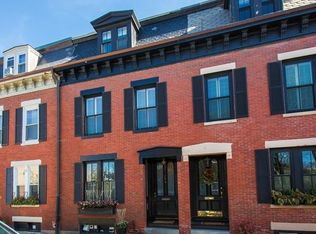
    The Amos Brown House, ca. 1863. This quintessential, 4BR/1.5BA, brick single family home is tucked off Monument Square in a desirable neighborhood and features beautiful period detail and a spacious deck and enclosed garden patio. The main level offers an elegant living room parlor with handsome mantel, crown molding, a half bath, and a spacious kitchen/dining area overlooking the deck and patio. The kitchen features white cabinetry, stainless appliances, and granite countertops. The second level offers a serene master bedroom with beautiful moldings and plentiful closet space; a rear facing bedroom, currently used as a family room, and full bath with pedestal sink, bead board, and tub. The top floor features two generous bedrooms, each with two windows and closet, and a large bonus room with skylight - perfectly situated for a future full bathroom. The partially finished lower level offers a family room with wood stove and exterior access; and large utility room w/storage and laundry.

    This property is off market, which means it's not currently listed for sale or rent on Zillow. This may be different from what's available on other websites or public sources.

    Facts & features

    Interior

    Bedrooms & bathrooms
    • Bedrooms: 4
    • Bathrooms: 2
    • Full bathrooms: 1
    • 1/2 bathrooms: 1
    Heating
    • Forced air, Gas, Oil
    Cooling
    • Central
    Appliances
    • Included: Dishwasher, Dryer, Freezer, Range / Oven, Refrigerator, Washer
    Features
    • Cable Available
    • Flooring: Tile, Hardwood
    • Basement: Residence
    Interior area
    • Total interior livable area: 2,792 sqft

    Property

    Parking
    • Parking features: Garage - Detached
    Features
    • Exterior features: Brick
    Lot
    • Size: 871 sqft
    Details
    • Parcel number: CHARW02P03119S000

    Construction

    Type & style
    • Home type: SingleFamily
    Materials
    • Roof: Asphalt
    Condition
    • Year built: 1863

    Community & neighborhood

    Location
    • Region: Charlestown

    Other

    Other facts
    • Amenities: Public Transportation, Shopping, Swimming Pool, Medical Facility, Laundromat, Highway Access, House Of Worship, Marina, Private School, Public School, T-Station, Tennis Court, Park, Walk/Jog Trails
    • Flooring: Tile, Hardwood
    • Roof Material: Asphalt/Fiberglass Shingles, Rubber
    • Year Round: Yes
    • Hot Water: Natural Gas, Tank
    • Utility Connections: For Gas Range
    • Exterior: Brick
    • Construction: Brick
    • Appliances: Range, Dishwasher, Refrigerator, Washer, Dryer, Vent Hood, Freezer
    • Bed2 Dscrp: Flooring - Hardwood, Closet, Crown Molding
    • Bed2 Level: Second Floor
    • Bth1 Level: First Floor
    • Heating: Oil, Forced Air
    • Interior Features: Cable Available
    • Kit Dscrp: Main Level, Countertops - Stone/Granite/Solid, Flooring - Stone/Ceramic Tile, Open Floor Plan, Ceiling - Beamed, Gas Stove, Peninsula
    • Kit Level: First Floor
    • Mbr Dscrp: Flooring - Hardwood, Closet, Crown Molding
    • Mbr Level: Second Floor
    • Bed3 Dscrp: Closet, Flooring - Hardwood, Ceiling Fan(s)
    • Din Level: First Floor
    • Cooling: Central Air
    • Bth2 Level: Second Floor
    • Bth1 Dscrp: Flooring - Stone/Ceramic Tile, Bathroom - Half, Main Level
    • Bth2 Dscrp: Bathroom - Full, Flooring - Stone/Ceramic Tile, Closet - Linen, Bathroom - Tiled With Tub & Shower, Pedestal Sink, Beadboard
    • Bed4 Dscrp: Ceiling Fan(s), Closet, Flooring - Hardwood
    • Din Dscrp: Flooring - Hardwood, Deck - Exterior, Main Level, Chair Rail, Exterior Access, Open Floor Plan, Slider, Ceiling - Beamed, Crown Molding
    • Style: Victorian
    • Fam Level: Basement
    • Bed3 Level: Third Floor
    • Fam Dscrp: Exterior Access, Wood / Coal / Pellet Stove
    • Bed4 Level: Third Floor
    • Basement Feature: Full, Partially Finished, Walk Out, Interior Access
    • Lead Paint: Unknown
    • Exterior Features: Deck, Patio - Enclosed
    • Road Type: Public
    • Liv Dscrp: Flooring - Hardwood, Main Level, Closet, Crown Molding
    • Liv Level: First Floor
    • Sf Type: Attached
    • Lot Description: Level
    • Laundry Level: Basement
    • Foundation: Other (see Remarks)
    • CONTINGENCY_TYPE: Pending P&S

    Price history

    DateEventPrice
    11/2/2020Sold$1,416,000-5.6%$507/sqft
    Source: LINK #215531 Report a problem
    9/28/2020Pending sale$1,500,000$537/sqft
    Source: Gibson Sotheby's International Realty #72722538 Report a problem
    9/9/2020Listed for sale$1,500,000$537/sqft
    Source: Gibson Sotheby's International Realty #72722538 Report a problem

    Public tax history

    YearProperty taxesTax assessment
    2025$26,239 +20.4%$2,265,900 +13.3%
    2024$21,802 +82.7%$2,000,200 +80%
    2023$11,934 -16.6%$1,111,200 -15.5%
    2022$14,314 +2%$1,315,600
    2021$14,037 +9.8%$1,315,600 +8.7%
    2020$12,783 +2.2%$1,210,500 +2%
    2019$12,511 +7.6%$1,187,000 +7%
    2018$11,627 +433.7%$1,109,400 +3%
    2017$2,179 -79.6%$1,077,400 +11%
    2016$10,677 +16.9%$970,600 +28.7%
    2015$9,133 +13.7%$754,200 +23.4%
    2013$8,031 -9.2%$611,200 -9.9%
    2012$8,848 +3%$678,500 +1%
    2011$8,591 +6.6%$671,700 -1%
    2010$8,061 +2.2%$678,500 -8.5%
    2009$7,885 -4%$741,760 -0.9%
    2008$8,214 -5.4%$748,790 -5.2%
    2007$8,680 $789,830

    Find assessor info on the county website

    Neighborhood: Charlestown

    Nearby schools

    GreatSchools rating
    Schools provided by the listing agent
    • Elementary: BPS
    • Middle: BPS
    • High: BPS

    Source: The MLS. This data may not be complete. We recommend contacting the local school district to confirm school assignments for this home.

    Get a cash offer in 3 minutes
    Find out how much your home could sell for in as little as 3 minutes with a no-obligation cash offer.
    Estimated market value
    $2,822,900
    Get a cash offer in 3 minutes
    Find out how much your home could sell for in as little as 3 minutes with a no-obligation cash offer.
    Estimated market value
    $2,822,900