Skip main navigation
Off market
  • $618,600

    13 Crossley Dr, Dover, DE 19901

    4beds
    3,500sqft
    SingleFamily
    Built in 1979
    0.68 Acres Lot
    $618,600 Zestimate®
    $177/sqft
    $3,542 Estimated rent

    Home value

    $618,600

    $581,000 - $662,000

    $3,542/mo

    Zestimate® history
    Loading
    Loading...

    Owner options

    List your home for rent

    $3,542/mo

    Rent Zestimate®

    Find your next renter with Zillow Rental Manager. Plus, with online applications, you can quickly screen prospective tenants – for free.

    Learn more

    $3,542/mo

    Rent Zestimate®

    Refinance and save

    $3,579/mo

    Est. payment

    Refinancing to a lower rate could help reduce your monthly payments and save thousands over the life of the loan.

    See today's rates

    $3,579/mo

    Est. payment

    Explore your selling options

    Work with a Zillow partner agent

    Leverage their expertise and Zillow's premium Showcase listings to get your home seen by more buyers.

    Get started

    List with your own agent

    Get your home in front of millions of buyers by listing it on Zillow.

    Learn how to do it

    Sell it yourself

    Take full control of how buyers see your home on Zillow by listing For Sale by Owner (FSBO).

    List your home

    What's special

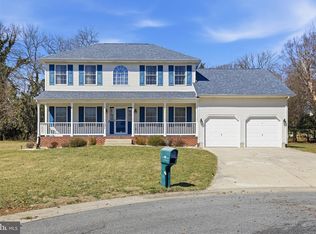
    It's what the housing market is always looking for but are so hard to find! Much sought after huge one story ranch with high end remodeling located in the much sought after Pennwood Development. This residence boasts of a full basement that is partially finished that includes a fireplace. A gourmet kitchen to die for. Which Includes the more than 15 feet of gorgeous granite island space, including cabinets below, which flows to a rounded end that provides seating for six! From the granite topped desk to the hardwood floors to the high end Viking appliances, you’ll be an envy to friends. Feeling the warmth of wood throughout, enter the embracing foyer into the entirely open floor plan from the large living room and dining room, the expansive kitchen and from the large family room with brand new white stacked stone fireplace you then enter a fabulous 4 season Florida room which boasts a cathedral ceiling with sky lights and ceiling fan and brand new all around full length windows in 2020. I The woodwork which includes crown molding and solid wood doors is all in like new condition. The windows throughout have 2 inch wooden blind that totally block the light when closed. Each bathroom has been remodeled and updated. The showers are surrounded with all glass. The master bedroom bath and walk in closet each have pocket doors and granite countertops. The double car garage has built in cabinets and work area. There are a second set of stairs from the garage that lead to the unfinished part of the basement, providing a way to the large wood working area fitting that handy person’s needs and that area also has a sink. The large finished area of the basement includes another fireplace. The entire home has been wired to an antenna located in the walk up attic for those who choose to “cut the cord”. The foyer includes two large coat closets. The front porch is the envy of the neighbors. The

    This property is off market, which means it's not currently listed for sale or rent on Zillow. This may be different from what's available on other websites or public sources.

    Facts & features

    Interior

    Bedrooms & bathrooms
    • Bedrooms: 4
    • Bathrooms: 4
    • Full bathrooms: 4
    Heating
    • Baseboard, Forced air, Heat pump, Electric, Gas
    Cooling
    • Central
    Appliances
    • Included: Dishwasher, Dryer, Garbage disposal, Microwave, Range / Oven, Refrigerator, Washer
    Features
    • Flooring: Tile, Other, Carpet, Hardwood, Slate
    • Basement: Partially finished
    • Has fireplace: Yes
    Interior area
    • Total interior livable area: 3,500 sqft

    Property

    Parking
    • Total spaces: 4
    • Parking features: Garage - Attached, Off-street, On-street
    Features
    • Exterior features: Shingle, Wood products, Brick
    • Has view: Yes
    • View description: Territorial
    Lot
    • Size: 0.68 Acres
    Details
    • Parcel number: 70008603016200000

    Construction

    Type & style
    • Home type: SingleFamily
    Materials
    • Frame
    • Roof: Asphalt
    Condition
    • Year built: 1979

    Community & neighborhood

    Location
    • Region: Dover

    HOA & financial

    HOA
    • Has HOA: Yes
    • HOA fee: $8 monthly

    Price history

    DateEventPrice
    4/17/2015Sold$375,000+25%$107/sqft
    Source: Public Record Report a problem
    5/28/2008Sold$300,000$86/sqft
    Source: Public Record Report a problem

    Public tax history

    YearProperty taxesTax assessment
    2025$2,310 +1.7%$460,800
    2024$2,271 -28.4%$460,800 +329.5%
    2023$3,174 +5.7%$107,300
    2022$3,002 +1.1%$107,300
    2021$2,971 +2%$107,300
    2020$2,912 +3.5%$107,300
    2019$2,813 +3.2%$107,300
    2018$2,726 $107,300
    2017$2,726 +6.6%$107,300
    2016$2,557 +16.7%$107,300
    2015$2,192 +0.5%$107,300 -0.1%
    2014$2,181 $107,400
    2012-- $107,400
    2011-- $107,400 +5%
    2010-- $102,300 -1.1%
    2009-- $103,400
    2008-- $103,400
    2007-- $103,400
    2005-- $103,400
    2004-- $103,400
    2002-- $103,400
    2001-- $103,400
    2000$1,143 $103,400

    Find assessor info on the county website

    Neighborhood: 19901

    Nearby schools

    GreatSchools rating
    Schools provided by the listing agent
    • District: Caesar Rodney

    Source: The MLS. This data may not be complete. We recommend contacting the local school district to confirm school assignments for this home.

    Get pre-qualified for a loan
    At Zillow Home Loans, we can pre-qualify you in as little as 5 minutes with no impact to your credit score.

    An equal housing lender. NMLS #10287.