Very unique California contemporary home on over 7 acres with incredible privacy, a large pond, and horses are permitted. When you enter the gated entrance to the property, you are struck by the unique architectural, cedar siding, and beautiful landscaping. The driveway leads to the 3 car garage. As you walk towards the front entrance, you are captivated by the incredibly lush and diverse landscaping. When you enter the foyer, you immediately notice the soaring ceiling above the living room and the natural light provided by three skylights. You will discover a total of 14 skylights in the property. The beautiful stone fireplace mantle extends to the ceiling. You enter the large, updated kitchen with custom cabinetry, walk-in pantry, and a view of your gardens from the window above the kitchen sink. Through the kitchen is a full bathroom and a very large laundry room. Next to the kitchen is a large dining room overlooking the oversized family room. Next, walk through the sunroom and take in the view of the pond. Continue through to the large office or flex space that is connected to the garage. The stairs lead you to the second floor where three bedrooms await you. The large primary bedroom features a beautiful bathroom with a walk-in shower. There is a walk-in closet, dressing room, and then another closet or storage area. Take a moment to enjoy the view of the front yard from the balcony. Two more bedrooms await you, both with skylights and recently replaced sliding grass doors. They share a balcony and a full bathroom with a door separating the tub/shower from the sink area. Don't miss the 11 x 31 flex room with skylights that can be used as a bonus room, office, closet or storage. It is Not included in the square footage Outside, you will enjoy entertaining guests on the large decks with a great view. Take a walk through the backyard to appreciate the diversity and beauty of the landscaping. The yard is enclosed by a 1000 linear feet, 7.5 foot high fencing design to keep the deer out. The lot itself extends well beyond the fence. There is room for a workshop and/or barn and horses and chickens are permitted. 70% of the pond is located on the property. Crosswinds Estates is incredibly quiet, yet located just off of Rt. 64 two miles west of Jordan Lake and just through the woods from Seaforth High School. These properties rarely come on the market. Less than 15 minutes from downtown Pittsboro and 20 minutes to Cary. This is an incredible opportunity to own this very unique and desirable property that has been meticulously cared for by the owners.
Sold for $850,000
$850,000
13 Crosswinds Estates Dr, Pittsboro, NC 27312
3beds
3,773sqft
Single Family Residence, Residential
Built in 1991
7.41 Acres Lot
$837,000 Zestimate®
$225/sqft
$4,026 Estimated rent
Home value
$837,000
$753,000 - $929,000
$4,026/mo
Zestimate® history
Owner options
List your home for rent
$4,026/mo
Rent Zestimate®
Find your next renter with Zillow Rental Manager. Plus, with online applications, you can quickly screen prospective tenants – for free.
$4,026/mo
Rent Zestimate®
Refinance and save
$5,332/mo
Est. payment
Refinancing to a lower rate could help reduce your monthly payments and save thousands over the life of the loan.
$5,332/mo
Est. payment
Explore your selling options
Work with a Zillow partner agent
Leverage their expertise and Zillow's premium Showcase listings to get your home seen by more buyers.
Get startedList with your own agent
Get your home in front of millions of buyers by listing it on Zillow.
Learn how to do itSell it yourself
Take full control of how buyers see your home on Zillow by listing For Sale by Owner (FSBO).
List your homeWhat's special
Zillow last checked:
Listing updated:
Listed by:
Tim Mock 919-946-2460,
Coldwell Banker HPW
Bought with:
Bern Bullard, 183900
Compass -- Cary
Source: Doorify MLS,MLS#: 10096142
Facts & features
Interior
Bedrooms & bathrooms
- Bedrooms: 3
- Bathrooms: 4
- Full bathrooms: 3
- 1/2 bathrooms: 1
Heating
- Electric, Fireplace(s), Forced Air, Heat Pump
Cooling
- Central Air, Electric, Multi Units, Zoned
Appliances
- Included: Convection Oven, Dishwasher, Electric Range, Electric Water Heater, Microwave, Plumbed For Ice Maker, Refrigerator, Self Cleaning Oven, Stainless Steel Appliance(s), Vented Exhaust Fan
- Laundry: Electric Dryer Hookup, Laundry Room, Lower Level, Washer Hookup
Features
- Bathtub/Shower Combination, Bookcases, Built-in Features, Central Vacuum, Chandelier, Double Vanity, Dressing Room, Dual Closets, Eat-in Kitchen, Entrance Foyer, Granite Counters, High Speed Internet, Natural Woodwork, Open Floorplan, Pantry, Recessed Lighting, Smooth Ceilings, Storage, Vaulted Ceiling(s), Walk-In Closet(s), Walk-In Shower
- Flooring: Carpet, Ceramic Tile, Hardwood
- Doors: Sliding Doors
- Windows: Bay Window(s), Blinds, Double Pane Windows, ENERGY STAR Qualified Windows, Screens, Skylight(s), Wood Frames
- Basement: Crawl Space
- Number of fireplaces: 1
- Fireplace features: Living Room, Masonry, Raised Hearth, Stone, Wood Burning, Wood Burning Stove
- Common walls with other units/homes: No Common Walls
Interior area
- Total structure area: 3,773
- Total interior livable area: 3,773 sqft
- Finished area above ground: 3,773
- Finished area below ground: 0
Property
Parking
- Total spaces: 6
- Parking features: Attached, Concrete, Electric Gate, Garage, Garage Door Opener, Garage Faces Side, Gated, Inside Entrance, Parking Pad, Paved
- Attached garage spaces: 3
- Uncovered spaces: 3
Features
- Levels: Two
- Stories: 1
- Patio & porch: Deck, Front Porch
- Exterior features: Balcony, Fenced Yard, Garden, Private Yard, Rain Gutters
- Pool features: None
- Spa features: None
- Fencing: Back Yard, Fenced, Front Yard, Gate, Split Rail
- Has view: Yes
- View description: Trees/Woods, Water
- Has water view: Yes
- Water view: Water
- Waterfront features: Waterfront
Lot
- Size: 7.41 Acres
- Features: Cul-De-Sac, Garden, Landscaped, Many Trees, Native Plants, Pond on Lot, Private, Views
Details
- Additional structures: None
- Parcel number: 0065134
- Zoning: R-1
- Special conditions: Standard
- Horses can be raised: Yes
Construction
Type & style
- Home type: SingleFamily
- Architectural style: Contemporary, Transitional
- Property subtype: Single Family Residence, Residential
Materials
- Cedar, Wood Siding
- Foundation: Block, Raised
- Roof: Shingle
Condition
- New construction: No
- Year built: 1991
Utilities & green energy
- Sewer: Septic Tank
- Water: Private, Well
- Utilities for property: Cable Connected, Electricity Connected, Natural Gas Not Available, Phone Connected, Septic Connected, Sewer Not Available, Water Connected, Underground Utilities
Community & HOA
Community
- Features: Street Lights
- Subdivision: Crosswinds Estates
HOA
- Has HOA: Yes
- Amenities included: None
- Services included: Road Maintenance
- HOA fee: $350 annually
Location
- Region: Pittsboro
Financial & listing details
- Price per square foot: $225/sqft
- Tax assessed value: $751,120
- Annual tax amount: $4,352
- Date on market: 5/15/2025
- Road surface type: Asphalt
Price history
| Date | Event | Price |
|---|---|---|
| 8/8/2025 | Sold | $850,000-2.9%$225/sqft |
Source:  Doorify MLS #10096142 Report a problem Doorify MLS #10096142 Report a problem | ||
| 6/25/2025 | Pending sale | $875,000$232/sqft |
Source: Doorify MLS #10096142 Report a problem | ||
| 6/11/2025 | Price change | $875,000-2.8%$232/sqft |
Source: Doorify MLS #10096142 Report a problem | ||
| 5/16/2025 | Listed for sale | $900,000$239/sqft |
Source: Doorify MLS #10096142 Report a problem | ||
Public tax history
| Year | Property taxes | Tax assessment |
|---|---|---|
| 2025 | $5,430 +21% | $751,120 +47.2% |
| 2024 | $4,489 +8.2% | $510,236 |
| 2023 | $4,148 +3.8% | $510,236 |
| 2022 | $3,995 +1.3% | $510,236 |
| 2021 | $3,944 -2.5% | $510,236 -1.9% |
| 2020 | $4,045 +5.7% | $519,939 |
| 2019 | $3,827 -2.5% | $519,939 |
| 2017 | $3,926 | $519,939 +8.7% |
| 2016 | $3,926 +7.6% | $478,256 |
| 2015 | $3,649 +3.7% | $478,256 |
| 2014 | $3,520 | $478,256 |
| 2013 | $3,520 | $478,256 |
| 2012 | -- | $478,256 |
| 2011 | -- | $478,256 |
| 2010 | -- | $478,256 |
| 2009 | -- | $478,256 +23.5% |
| 2008 | -- | $387,388 |
| 2007 | $2,737 +7.5% | $387,388 |
| 2005 | $2,545 | $387,388 |
Find assessor info on the county website
Neighborhood: 27312
Nearby homes
- $949,0004 bd4 ba2.8k sqft14 Crosswinds Estates Dr, Pittsboro, NC 27312Off Market
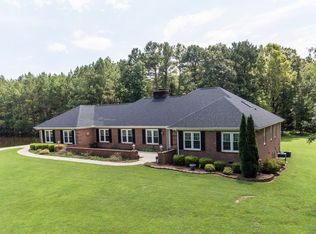
- $970,0005 bd4 ba3.7k sqft12 Crosswinds Estates Dr, Pittsboro, NC 27312For Sale

- $707,1003 bd2 ba2.6k sqft27 Crosswinds Estates Dr, Pittsboro, NC 27312Off Market
- $1,234,8004 bd3 ba3.4k sqft463 Double North Rd, Pittsboro, NC 27312Off Market
- $1,071,3964 bd4 ba-- sqft563 Double North Rd, Pittsboro, NC 27312Off Market
- $726,1003 bd3 ba2.9k sqft11 Crosswinds Estates Dr, Pittsboro, NC 27312Off Market
- $679,4003 bd2 ba2.5k sqft26 Crosswinds Estates Dr, Pittsboro, NC 27312Off Market
- $788,1004 bd3 ba3.4k sqft10 Crosswinds Estates Dr, Pittsboro, NC 27312Off Market
Nearby schools
GreatSchools rating
- 8/10Horton MiddleGrades: 5-8Distance: 6.2 mi
- 6/10Seaforth HighGrades: 9-12Distance: 0.4 mi
- 8/10Pittsboro ElementaryGrades: PK-4Distance: 6.5 mi
Schools provided by the listing agent
- Elementary: Chatham - Pittsboro
- Middle: Chatham - Horton
- High: Chatham - Seaforth
Source: Doorify MLS. This data may not be complete. We recommend contacting the local school district to confirm school assignments for this home.
Get a cash offer in 3 minutes
Find out how much your home could sell for in as little as 3 minutes with a no-obligation cash offer.
Estimated market value
$837,000
Get a cash offer in 3 minutes
Find out how much your home could sell for in as little as 3 minutes with a no-obligation cash offer.
Estimated market value
$837,000
- North Carolina
- Chatham County
- Pittsboro
- 27312
- 13 Crosswinds Estates Dr
Nearby cities
Nearby zip codes
Other Pittsboro Topics
