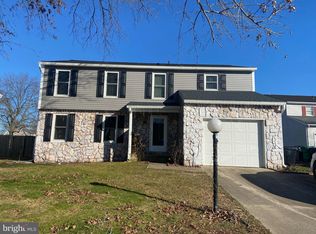
Welcome to 13 Crown Circle, nestled in the heart of Dover, DE. This charming, two-story home is set on an expanse of 0.2830 acres and boasts 4 spacious bedrooms, 2 full bathrooms, 1 half bathroom, and a 1 car attached garage. Brand new windows throughout the first and second floor, to include the sliding glass door. Experience comfort from the moment you step inside: the generous living room greets you, finished with Luxury Vinyl Plank (LVP) flooring that seamlessly continues to the formal dining room. Adjacent to the dining room is a well-equipped, functionally designed kitchen, featuring Samsung stainless-steel appliances, which include a refrigerator, a natural gas cooking stove, an overhead microwave oven, and a dishwasher. The ceramic tiled backsplash accents the double stainless-steel sinks, making this kitchen a joy to cook in. Enjoy family time in the inviting family room, complete with a cozy natural gas fireplace for those cold winter nights. Double sliding doors open onto a screened porch, perfect for leisurely gatherings and alfresco dining. An unfinished basement opens up a world of customization opportunities, ready to house your unique design touches. The laundry room is also conveniently located in the basement. Picturing a swimming pool or a personal vegetable garden? The backyard is spacious enough for your dream oasis and more! Retreat upstairs to find the substantial primary bedroom, featuring a large walk-in closet, ceiling fan, and brand-new carpeting. The attached bathroom boasts a double sink vanity, a ceramic-tiled stand-up shower, and durable LVP flooring. All other bedrooms offer brand-new carpet, ceiling fans, and showcase views of the picturesque backyard. This home has been updated with a new roof and a new HVAC system, ensuring comfort and peace of mind for years to come. With easy access to routes 13 and 1, you're never far from the best Delaware and Ocean City, Md beaches. This charming, well-appointed home is eagerly awaiting its new owners. Book your viewing today and experience all that this beautiful home has to offer.
Pending
$354,500
13 Crown Cir, Dover, DE 19901
4beds
2,664sqft
Single Family Residence
Built in 1987
0.28 Acres Lot
$353,800 Zestimate®
$133/sqft
$-- HOA
What's special
Brand-new carpetingNew roofCozy natural gas fireplaceFormal dining roomSubstantial primary bedroomInviting family roomNatural gas cooking stove
- 39 days |
- 276 |
- 4 |
Zillow last checked:
Listing updated:
Listed by:
Thomas Hartsky 302-750-0471,
Patterson-Schwartz-Middletown 3022855100
Source: Bright MLS,MLS#: DEKT2047468
Facts & features
Interior
Bedrooms & bathrooms
- Bedrooms: 4
- Bathrooms: 3
- Full bathrooms: 2
- 1/2 bathrooms: 1
- Main level bathrooms: 1
Rooms
- Room types: Living Room, Dining Room, Primary Bedroom, Bedroom 2, Bedroom 3, Bedroom 4, Kitchen, Family Room, Basement, Laundry, Bathroom 2, Primary Bathroom
Primary bedroom
- Features: Ceiling Fan(s), Flooring - Carpet, Walk-In Closet(s)
- Level: Upper
Bedroom 2
- Features: Ceiling Fan(s), Flooring - Carpet
- Level: Upper
Bedroom 3
- Features: Ceiling Fan(s), Flooring - Carpet
- Level: Upper
Bedroom 4
- Features: Ceiling Fan(s), Flooring - Carpet
- Level: Upper
Primary bathroom
- Features: Flooring - Luxury Vinyl Plank
- Level: Upper
Bathroom 2
- Features: Flooring - Luxury Vinyl Plank, Bathroom - Tub Shower
- Level: Upper
Basement
- Features: Flooring - Concrete
- Level: Lower
Dining room
- Features: Flooring - Luxury Vinyl Plank
- Level: Main
Family room
- Features: Fireplace - Gas, Flooring - Luxury Vinyl Plank
- Level: Unspecified
Kitchen
- Features: Breakfast Bar, Countertop(s) - Solid Surface, Double Sink, Flooring - Luxury Vinyl Plank, Kitchen - Gas Cooking, Pantry
- Level: Unspecified
Laundry
- Features: Flooring - Concrete
- Level: Lower
Living room
- Features: Ceiling Fan(s), Flooring - Luxury Vinyl Tile
- Level: Main
Screened porch
- Features: Flooring - Concrete
- Level: Unspecified
Screened porch
- Features: Flooring - Concrete
- Level: Unspecified
Heating
- Forced Air, Natural Gas
Cooling
- Central Air, Electric
Appliances
- Included: Gas Water Heater
- Laundry: Laundry Room
Features
- Basement: Partial,Interior Entry
- Has fireplace: No
Interior area
- Total structure area: 2,664
- Total interior livable area: 2,664 sqft
- Finished area above ground: 1,964
- Finished area below ground: 700
Video & virtual tour
Property
Parking
- Total spaces: 1
- Parking features: Garage Faces Front, Inside Entrance, Attached, On Street
- Attached garage spaces: 1
- Has uncovered spaces: Yes
Accessibility
- Accessibility features: None
Features
- Levels: Two
- Stories: 2
- Patio & porch: Screened Porch
- Pool features: None
Lot
- Size: 0.28 Acres
Details
- Additional structures: Above Grade, Below Grade
- Parcel number: NM0009509037800000
- Zoning: RESIDENTIAL
- Special conditions: Standard
Construction
Type & style
- Home type: SingleFamily
- Architectural style: Colonial
- Property subtype: Single Family Residence
Materials
- Vinyl Siding
- Foundation: Block
Condition
- New construction: No
- Year built: 1987
Utilities & green energy
- Electric: Circuit Breakers
- Sewer: Public Sewer
- Water: Public
Community & HOA
Community
- Subdivision: Royal Grant
HOA
- Has HOA: Yes
Location
- Region: Dover
Financial & listing details
- Price per square foot: $133/sqft
- Tax assessed value: $233,700
- Annual tax amount: $1,288
- Date on market: 5/29/2026
- Listing agreement: Exclusive Right To Sell
- Inclusions: All Kitchen Appliances.
- Ownership: Fee Simple
Estimated market value
$353,800
$336,000 - $371,000
$2,596/mo
Price history
| Date | Event | Price |
|---|---|---|
| 6/9/2026 | Pending sale | $354,500$133/sqft |
Source: | ||
| 5/29/2026 | Listed for sale | $354,500+166.5%$133/sqft |
Source: | ||
| 7/17/2000 | Sold | $133,000+10.9%$50/sqft |
Source: Agent Provided Report a problem | ||
| 7/1/1988 | Sold | $119,900$45/sqft |
Source: Agent Provided Report a problem | ||
Public tax history
| Year | Property taxes | Tax assessment |
|---|---|---|
| 2025 | $1,733 +1.8% | $324,900 |
| 2024 | $1,703 -4.8% | $324,900 +494% |
| 2023 | $1,789 +5.3% | $54,700 |
| 2022 | $1,699 +1.2% | $54,700 |
| 2021 | $1,678 +2.3% | $54,700 |
| 2020 | $1,640 +3.2% | $54,700 |
| 2019 | $1,589 +2.9% | $54,700 |
| 2018 | $1,545 | $54,700 +9.2% |
| 2017 | $1,545 +15.9% | $50,100 |
| 2016 | $1,333 +14.5% | $50,100 |
| 2015 | $1,164 +0.2% | $50,100 |
| 2014 | $1,162 | $50,100 |
| 2012 | -- | $50,100 |
| 2011 | -- | $50,100 |
| 2010 | -- | $50,100 +2.2% |
| 2009 | -- | $49,000 |
| 2008 | -- | $49,000 |
| 2007 | -- | $49,000 |
| 2005 | -- | $49,000 |
| 2004 | -- | $49,000 |
| 2002 | -- | $49,000 |
| 2001 | -- | $49,000 -1.2% |
| 2000 | $880 | $49,600 |
Find assessor info on the county website
Monthly payment
Est. payment$--/mo
Payment breakdown
Explore the cost of this home by adjusting the details. Changes won't be saved.All calculations are estimates and provided by Zillow, Inc. for informational purposes only. Actual amounts may vary.
HOA fees may include property taxes on listings classified as Co-Ops. Contact the listing agent and/or owner for fee details.
Mortgage interest rates are dependent on a number of factors, including credit score, down payment, and repayment length. Interest rate data provided by Zillow Group Marketplace, Inc. as of 1/1/1970 from various mortgage lenders with which we have lead or other similar arrangements; the Estimated Payment is an average of those rates.
See how much you could borrow to make a competitive offer.
Climate risks
Neighborhood: Highland Acres
Nearby schools
GreatSchools rating
- NAStar Hill Elementary SchoolGrades: PK,1-5Distance: 0.7 mi
- 4/10Postlethwait (F. Niel) Middle SchoolGrades: 6-8Distance: 1.1 mi
- 6/10Caesar Rodney High SchoolGrades: 9-12Distance: 1 mi
Schools provided by the listing agent
- District: Caesar Rodney
Source: Bright MLS. This data may not be complete. We recommend contacting the local school district to confirm school assignments for this home.
A local agent can set up tours, give advice and negotiate with sellers.
A local lender can help you make sure your offer is ready when you are.
- Delaware
- Kent County
- Dover
- 19901
- Highland Acres
- 13 Crown Cir