Skip main navigation
Sold for $461,000
  • C$461,000

    13 Cumming St, Saint Catharines, ON L2S 1H6

    3beds
    920sqft
    Single Family Residence, Residential
    Built in ----
    3,675 Square Feet Lot
    $-- Zestimate®
    C$501/sqft
    C$1,967 Estimated rent

    Home value

    Not available

    Estimated sales range

    Not available

    Not available

    Loading
    Loading...

    Owner options

    List your home for rent

    C$1,967/mo

    Rent Zestimate®

    Find your next renter with Zillow Rental Manager. Plus, with online applications, you can quickly screen prospective tenants – for free.

    Learn more

    C$1,967/mo

    Rent Zestimate®

    Refinance and save

    C$1,949/mo

    Est. payment

    Refinancing to a lower rate could help reduce your monthly payments and save thousands over the life of the loan.

    See today's rates

    C$1,949/mo

    Est. payment

    Explore your selling options

    Work with a Zillow partner agent

    Leverage their expertise and Zillow's premium Showcase listings to get your home seen by more buyers.

    Get started

    List with your own agent

    Get your home in front of millions of buyers by listing it on Zillow.

    Learn how to do it

    Sell it yourself

    Take full control of how buyers see your home on Zillow by listing For Sale by Owner (FSBO).

    List your home

    What's special

    Smart layoutOversized windowsDouble-wide paved drivewayFully fenced backyardTwo storage sheds
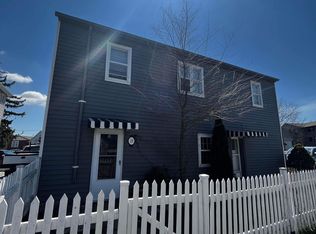
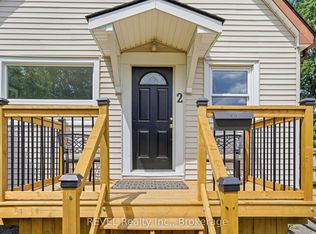
    MOVE-IN READY BUNGALOW IN PRIME LOCATION WITH FUTURE FLEXIBILITY & BUILT-IN INCOME POTENTIAL! Welcome to 13 Cumming St., St. Catharines — a raised bungalow with built-in flexibility for homeowners and investors alike. This home has a smart layout with 3 bedrooms, 1.5 bathrooms, and oversized windows that flood both levels with natural light. The lower level has been freshly renovated (2024) and already has plumbing in place for a second kitchen and bathroom expansion, making it ideal for an in-law suite or full duplex conversion. Whether you’re looking to generate rental income, house extended family, or build equity quickly, this well built, low maintenance property is set up to deliver. Upgrades include new flooring in the upstairs bedrooms, a double-wide paved driveway, and a cement walkway leading to a spacious deck. The fully fenced backyard features two storage sheds and plenty of room for enjoying low maintenance outdoor living. Set in a prime location, this home is steps from the GO Train and Via Rail station, just over the bridge from Downtown, and minutes from everyday essentials like Walmart, LCBO, restaurants, parks, and schools. You’ll also enjoy quick access to the bustling Fourth Avenue power center, the new St. Catharines hospital, and world-class education at Ridley College. The Pen Centre, Niagara’s largest shopping mall, and Brock University are both less than a 10-minute drive, making this an ideal location for families, professionals, and future tenants alike. With its combination of a newer build for the neighbourhood, move-in readiness, and clear potential for secondary suite conversion, 13 Cumming St. is a smart buy for both first-time buyers and investors. Quick closing is available.

    Zillow last checked:

    Listing updated:

    Listed by:

    Steve Augustine, Broker of Record,

    Your Home Sold Guaranteed Realty Elite

    Source: ITSO,MLS®#: 40763651Originating MLS®#: Cornerstone Association of REALTORS®

    Facts & features

    Interior

    Bedrooms & bathrooms
    • Bedrooms: 3
    • Bathrooms: 2
    • Full bathrooms: 1
    • 1/2 bathrooms: 1
    • Main level bathrooms: 1
    • Main level bedrooms: 2
    Other
    • Level: Main
    Bedroom
    • Level: Main
    Bedroom
    • Level: Lower
    Bathroom
    • Features: 4-Piece
    • Level: Main
    Bathroom
    • Features: 2-Piece
    • Level: Lower
    Dining room
    • Level: Main
    Kitchen
    • Level: Main
    Laundry
    • Level: Lower
    Living room
    • Features: Fireplace
    • Level: Main
    Recreation room
    • Features: Fireplace
    • Level: Lower
    Heating
    • Baseboard, Electric, Fireplace-Gas
    Cooling
    • None
    Appliances
    • Included: Water Heater, Dishwasher, Dryer, Microwave, Range Hood, Refrigerator, Stove, Washer
    • Laundry: In Basement, In Building, Laundry Room
    Features
    • Air Exchanger, In-law Capability
    • Windows: Window Coverings
    • Basement: Development Potential,Full,Finished,Sump Pump
    • Number of fireplaces: 2
    • Fireplace features: Gas
    Interior area
    • Total structure area: 1,840
    • Total interior livable area: 920 sqft
    • Finished area above ground: 920
    • Finished area below ground: 920

    Property

    Parking
    • Total spaces: 2
    • Parking features: Asphalt, Private Drive Double Wide
    • Uncovered spaces: 2
    Features
    • Stories: 1
    • Frontage type: South
    • Frontage length: 35.00
    Lot
    • Size: 3,675 Square Feet
    • Dimensions: 35 x 105
    • Features: Urban, Rectangular, Arts Centre, Dog Park, City Lot, Highway Access, Hospital, Library, Park, Place of Worship, Public Transit, School Bus Route, Schools
    Details
    • Additional structures: Shed(s)
    • Parcel number: 461750058
    • Zoning: R2

    Construction

    Type & style
    • Home type: SingleFamily
    • Architectural style: Bungalow Raised
    • Property subtype: Single Family Residence, Residential
    Materials
    • Brick, Vinyl Siding
    • Foundation: Concrete Perimeter
    • Roof: Asphalt Shing
    Condition
    • 31-50 Years
    • New construction: No

    Utilities & green energy

    • Sewer: Sewer (Municipal)
    • Water: Municipal

    Community & HOA

    Location
    • Region: Saint Catharines

    Financial & listing details

    • Price per square foot: C$501/sqft
    • Annual tax amount: C$3,529
    • Date on market: 8/29/2025
    • Inclusions: Dishwasher, Dryer, Microwave, Range Hood, Refrigerator, Stove, Washer, Window Coverings
    • Exclusions: None.

    Price history

    DateEventPrice
    11/10/2025SoldC$461,000-17.7%C$501/sqft
    Source: ITSO #40763651 Report a problem
    11/6/2024Price changeC$559,900-1.8%C$609/sqft
    Source: Cornerstone Association of REALTORS® - Hamilton-Burlington #H4186247 Report a problem
    10/23/2024Price changeC$570,000-5%C$620/sqft
    Source: Cornerstone Association of REALTORS® - Hamilton-Burlington #H4186247 Report a problem
    8/4/2024Price changeC$599,900-3.1%C$652/sqft
    Source: Cornerstone Association of REALTORS® - Hamilton-Burlington #H4186247 Report a problem
    7/4/2024Listed for saleC$619,000+26.4%C$673/sqft
    Source: Cornerstone Association of REALTORS® - Hamilton-Burlington #H4186247 Report a problem
    12/20/2023Listing removed--
    Source: Cornerstone Association of REALTORS® - Hamilton-Burlington #H4173809 Report a problem
    10/24/2023Price changeC$489,900-2%C$533/sqft
    Source: Cornerstone Association of REALTORS® - Hamilton-Burlington #H4173809 Report a problem
    10/1/2023Price changeC$499,900-4.8%C$543/sqft
    Source: Cornerstone Association of REALTORS® - Hamilton-Burlington #H4173809 Report a problem
    9/17/2023Price changeC$525,000-4.5%C$571/sqft
    Source: Cornerstone Association of REALTORS® - Hamilton-Burlington #H4173809 Report a problem
    9/11/2023Listed for saleC$550,000C$598/sqft
    Source: Cornerstone Association of REALTORS® - Hamilton-Burlington #H4173809 Report a problem

    Public tax history

    Tax history is unavailable.

    Neighborhood: Western Hill

    Nearby schools

    GreatSchools rating
    Schools provided by the listing agent
    • Elementary: Edith Cavell Ps; St Anthony Catholic Es
    • High: Sir Winston Churchill Ss; Denis Morris Catholic Ss

    Source: ITSO. This data may not be complete. We recommend contacting the local school district to confirm school assignments for this home.