Skip main navigation
Sold for $425,000
Street View
  • $425,000

    13 Cunningham Cir, Taylors, SC 29687

    4beds
    2,487sqft
    Single Family Residence, Residential
    Built in 1974
    0.43 Acres Lot
    $428,800 Zestimate®
    $171/sqft
    $2,524 Estimated rent

    Home value

    $428,800

    Estimated sales range

    Not available

    $2,524/mo

    Zestimate® history
    Loading
    Loading...

    Owner options

    List your home for rent

    $2,524/mo

    Rent Zestimate®

    Find your next renter with Zillow Rental Manager. Plus, with online applications, you can quickly screen prospective tenants – for free.

    Learn more

    $2,524/mo

    Rent Zestimate®

    Refinance and save

    $2,439/mo

    Est. payment

    Refinancing to a lower rate could help reduce your monthly payments and save thousands over the life of the loan.

    See today's rates

    $2,439/mo

    Est. payment

    Explore your selling options

    Work with a Zillow partner agent

    Leverage their expertise and Zillow's premium Showcase listings to get your home seen by more buyers.

    Get started

    List with your own agent

    Get your home in front of millions of buyers by listing it on Zillow.

    Learn how to do it

    Sell it yourself

    Take full control of how buyers see your home on Zillow by listing For Sale by Owner (FSBO).

    List your home

    What's special

    Cozy brick wood-burning fireplaceUpdated kitchenSpacious flex roomUpdated fixturesSpacious two-car garageFull updated bathroomStainless steel appliances
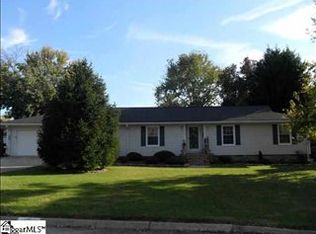
    Welcome to this beautifully updated 4 bedroom, 3 bath split-level home located in the sought-after Eastside School District of Taylors, SC. This move-in-ready residence features an open floor plan on the main level and an updated kitchen complete with granite countertops and stainless steel appliances. The second floor offers a tranquil primary suite, two additional bedrooms, and a hall bath, all featuring updated fixtures. The versatile lower level includes a spacious flex room centered around a cozy brick wood-burning fireplace, the fourth bedroom, and a full, updated bathroom—perfect for guests or an in-law suite. Laundry is currently located in the spacious two-car garage but can easily be framed in for a dedicated room. Outdoor living is a delight with a two-tier deck off the kitchen overlooking the large, fenced-in yard, which also includes a storage building. Don't miss this blend of modern style and functionality in a prime location!

    Zillow last checked:

    Listing updated:

    Listed by:

    Brian Hardyman 864-354-7626,

    Distinguished Realty of SC

    Bought with:

    Lisa Alexander

    Del-Co Realty Group, Inc.

    Source: Greater Greenville AOR,MLS#: 1576939MLS Logo

    Facts & features

    Interior

    Bedrooms & bathrooms
    • Bedrooms: 4
    • Bathrooms: 3
    • Full bathrooms: 3
    • Main level bathrooms: 1
    • Main level bedrooms: 1
    Primary bedroom
    • Area: 224
    • Dimensions: 16 x 14
    Bedroom 2
    • Area: 165
    • Dimensions: 11 x 15
    Bedroom 3
    • Area: 120
    • Dimensions: 12 x 10
    Bedroom 4
    • Area: 156
    • Dimensions: 12 x 13
    Primary bathroom
    • Features: Full Bath, Shower Only, Walk-In Closet(s)
    • Level: Second
    Dining room
    • Area: 130
    • Dimensions: 13 x 10
    Family room
    • Area: 270
    • Dimensions: 15 x 18
    Kitchen
    • Area: 160
    • Dimensions: 16 x 10
    Bonus room
    • Area: 340
    • Dimensions: 20 x 17
    Heating
    • Electric, Multi-Units, Ductless
    Cooling
    • Central Air, Electric, Multi Units
    Appliances
    • Included: Gas Cooktop, Dishwasher, Dryer, Refrigerator, Washer, Microwave, Electric Water Heater, Tankless Water Heater
    • Laundry: 1st Floor, Garage/Storage, Laundry Room
    Features
    • Ceiling Fan(s), Granite Counters, Open Floorplan, Walk-In Closet(s)
    • Flooring: Ceramic Tile, Wood, Laminate
    • Doors: Storm Door(s)
    • Windows: Tilt Out Windows, Vinyl/Aluminum Trim
    • Basement: None
    • Attic: Pull Down Stairs
    • Number of fireplaces: 1
    • Fireplace features: Wood Burning, Masonry
    Interior area
    • Total structure area: 2,395
    • Total interior livable area: 2,487 sqft

    Property

    Parking
    • Total spaces: 2
    • Parking features: Attached, Garage Door Opener, Side/Rear Entry, Yard Door, Parking Pad, Paved, Concrete
    • Attached garage spaces: 2
    • Has uncovered spaces: Yes
    Features
    • Levels: Multi/Split
    • Patio & porch: Deck
    • Fencing: Fenced
    Lot
    • Size: 0.43 Acres
    • Features: Sidewalk, Few Trees, 1/2 Acre or Less
    Details
    • Parcel number: 0538.0301219.00

    Construction

    Type & style
    • Home type: SingleFamily
    • Architectural style: Traditional
    • Property subtype: Single Family Residence, Residential
    Materials
    • Brick Veneer, Vinyl Siding
    • Foundation: Slab
    • Roof: Architectural
    Condition
    • Year built: 1974

    Utilities & green energy

    • Sewer: Public Sewer
    • Water: Public
    • Utilities for property: Cable Available

    Community & neighborhood

    Security
    • Security features: Smoke Detector(s)
    Community
    • Community features: None
    Location
    • Region: Taylors
    • Subdivision: Other

    Price history

    DateEventPrice
    1/14/2026Sold$425,000$171/sqft
    Source: Greater Greenville AOR #1576939 Report a problem
    12/14/2025Contingent$425,000$171/sqft
    Source: Greater Greenville AOR #1576939 Report a problem
    12/11/2025Listed for sale$425,000+224.4%$171/sqft
    Source: Greater Greenville AOR #1576939 Report a problem
    3/18/2020Sold$131,000-22.5%$53/sqft
    Source: Public Record Report a problem
    1/8/2001Sold$169,000$68/sqft
    Source: Public Record Report a problem

    Public tax history

    YearProperty taxesTax assessment
    2024$1,453 +0.8%$174,770
    2023$1,442 +7%$174,770
    2022$1,347 -12.4%$174,770
    2021$1,538 +7.5%$174,770 +15%
    2020$1,431 +1.1%$151,980
    2019$1,416 +1.6%$151,980
    2018$1,394 $151,980 +2399.7%
    2017$1,394 +1.2%$6,080 -96%
    2016$1,377 +4.3%$151,980
    2015$1,320 +7.9%$151,980 -3.7%
    2014$1,224 +0.7%$157,868
    2013$1,215 +2.7%$157,868
    2012$1,183 +1%--
    2011$1,171 -58.2%--
    2010$2,800 --
    2009-- --
    2008-- --
    2007-- --
    2006-- --
    2005-- --
    2004-- --
    2003-- --
    2002-- --
    2001-- --
    2000-- --

    Find assessor info on the county website

    Neighborhood: 29687

    Nearby schools

    GreatSchools rating
    Schools provided by the listing agent
    • Elementary: Mitchell Road
    • Middle: Northwood
    • High: Eastside

    Source: Greater Greenville AOR. This data may not be complete. We recommend contacting the local school district to confirm school assignments for this home.

    Get a cash offer in 3 minutes
    Find out how much your home could sell for in as little as 3 minutes with a no-obligation cash offer.
    Estimated market value
    $428,800
    Get a cash offer in 3 minutes
    Find out how much your home could sell for in as little as 3 minutes with a no-obligation cash offer.
    Estimated market value
    $428,800