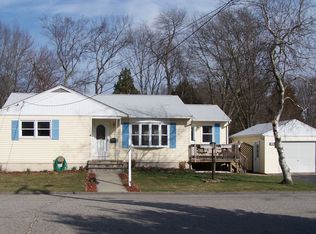
Charming Cape Cod Gem - Come to this beautifully updated Cape Cod style home, where classic charm meets modern convenience. Nestled in a quiet neighborhood, this 4 bedroom, 2 bath residence is perfect for first time buyers, downsizers, or anyone seeking a wonderful home. You can approach this home through Mohegan Park, Highlights include brand new roof with skylights, second floor expansion includes two additional bedrooms and a full bath. Large living room w/fireplace and expansive windows that flood the space with natural light. Stylish Kitchen has new tile flooring and a sleek breakfast bar. Gleaming refinished hardwood floors throughout the main living area and both spacious bedrooms. Versatile mudroom remodeled and roomy enough to serve as a sundrenched porch or reading nook. Outdoor enjoyment with flat backyard perfect for gardening, entertaining or relaxing. Two car garage. Layout perks: separate dining room, generous living room, thoughtfully designed kitchen. This home offers the perfect blend of comfort, style and potentially.
Under contract
$399,900
13 Curtis Street, Norwich, CT 06360
4beds
1,950sqft
Single Family Residence
Built in 1964
0.26 Acres Lot
$391,300 Zestimate®
$205/sqft
$-- HOA
What's special
Two car garageSleek breakfast barStylish kitchenSeparate dining roomThoughtfully designed kitchenNew tile flooring
- 87 days
- 186
- 5
Zillow last checked:
Listing updated:
Listed by:
Martha Poole marthapoole@comcast.net,
Carl Guild & Associates 860-474-3500
Source: Smart MLS,MLS#: 24189743
Facts & features
Interior
Bedrooms & bathrooms
- Bedrooms: 4
- Bathrooms: 2
- Full bathrooms: 2
Primary bedroom
- Features: Hardwood Floor
- Level: Main
Bedroom
- Features: Hardwood Floor
- Level: Main
Bedroom
- Level: Upper
Bedroom
- Level: Upper
Dining room
- Features: Hardwood Floor
- Level: Main
Kitchen
- Features: Breakfast Bar, Tile Floor
- Level: Main
Living room
- Features: Hardwood Floor
- Level: Main
Sun room
- Level: Main
Heating
- Hot Water, Natural Gas
Cooling
- None
Appliances
- Included: Oven/Range, Refrigerator, Water Heater
- Laundry: Lower Level, Mud Room
Features
- Basement: Full
- Attic: None
- Number of fireplaces: 1
Interior area
- Total structure area: 1,950
- Total interior livable area: 1,950 sqft
- Finished area above ground: 1,950
Property
Parking
- Total spaces: 3
- Parking features: Attached, Paved, Off Street
- Attached garage spaces: 2
Accessibility
- Accessibility features: Accessible Approach with Ramp
Lot
- Size: 0.26 Acres
- Features: Level, Open Lot
Details
- Parcel number: 2413176
- Zoning: R20
Construction
Type & style
- Home type: SingleFamily
- Architectural style: Cape Cod
- Property subtype: Single Family Residence
Materials
- Vinyl Siding
- Foundation: Concrete Perimeter
- Roof: Asphalt
Condition
- New construction: No
- Year built: 1964
Utilities & green energy
- Sewer: Public Sewer
- Water: Public
- Utilities for property: Cable Available
Community & HOA
Community
- Features: Park, Playground, Public Rec Facilities, Shopping/Mall
HOA
- Has HOA: No
Location
- Region: Norwich
Financial & listing details
- Price per square foot: $205/sqft
- Tax assessed value: $151,400
- Annual tax amount: $5,170
- Date on market: 7/9/2026
Estimated market value
$391,300
$372,000 - $411,000
$2,712/mo
Price history
| Date | Event | Price |
|---|---|---|
| 9/13/2026 | Pending sale | $399,900$205/sqft |
Source:  Smart MLS #24189743 Report a problem Smart MLS #24189743 Report a problem | ||
| 7/9/2026 | Listed for sale | $399,900+4.5%$205/sqft |
Source: Smart MLS #24189743 Report a problem | ||
| 4/24/2026 | Listing removed | $382,500$196/sqft |
Source: Smart MLS #24135290 Report a problem | ||
| 3/27/2026 | Price change | $382,500+4.8%$196/sqft |
Source: Smart MLS #24135290 Report a problem | ||
| 12/2/2025 | Price change | $365,000+4.4%$187/sqft |
Source: Smart MLS #24135290 Report a problem | ||
| 11/21/2025 | Price change | $349,500-4.2%$179/sqft |
Source: Smart MLS #24135290 Report a problem | ||
| 11/16/2025 | Listed for sale | $365,000$187/sqft |
Source: Smart MLS #24135290 Report a problem | ||
Public tax history
| Year | Property taxes | Tax assessment |
|---|---|---|
| 2025 | $6,127 +5.9% | $151,400 |
| 2024 | $5,783 +25% | $151,400 +58.5% |
| 2023 | $4,627 -0.1% | $95,500 |
| 2022 | $4,630 -0.3% | $95,500 |
| 2021 | $4,645 +0.3% | $95,500 |
| 2020 | $4,629 +1% | $95,500 |
| 2019 | $4,583 +4.5% | $95,500 +5.4% |
| 2018 | $4,384 -0.7% | $90,600 |
| 2017 | $4,416 +1.4% | $90,600 |
| 2015 | $4,354 +4.6% | $90,600 |
| 2014 | $4,161 -13.5% | $90,600 -39.2% |
| 2013 | $4,808 +3.8% | $149,000 |
| 2012 | $4,634 +7.9% | $149,000 |
| 2011 | $4,296 +2.9% | $149,000 |
| 2010 | $4,175 +3.4% | $149,000 |
| 2009 | $4,039 +24.9% | $149,000 +36.7% |
| 2008 | $3,233 -11% | $109,000 |
| 2007 | $3,632 +4.1% | $109,000 |
| 2006 | $3,490 +5.1% | $109,000 +0.9% |
| 2005 | $3,321 +9.2% | $108,000 +49.6% |
| 2003 | $3,040 +23.1% | $72,200 |
| 2001 | $2,469 | $72,200 |
Find assessor info on the county website
Monthly payment
Est. payment
Payment breakdown
Explore the cost of this home by adjusting the details. Changes won't be saved.Climate risks
Neighborhood: 06360
Nearby schools
Similar homes
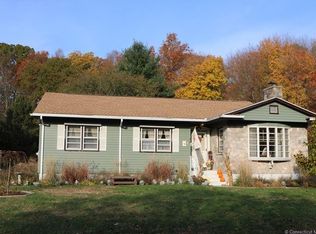
- $409,9004 bd2 ba1.5k sqft89 Hickory Street, Norwich, CT 06360For Sale
 MLS ID #24203768, James Kelly, William Raveis Real Estate. Smart MLS
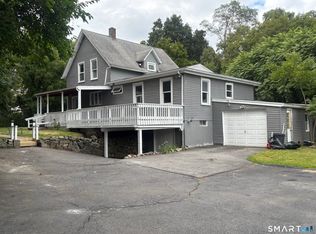
 - $395,0003 bd1 ba1.3k sqft60 Mohegan Road, Norwich, CT 06360For Sale
 MLS ID #24210195, Irene Donovan, Miskiewicz Real Estate, Mary. Smart MLS
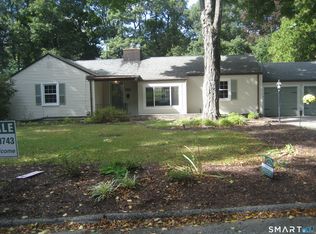
 - $399,9003 bd2 ba1k sqft345 Harland Road, Norwich, CT 06360For Sale
 MLS ID #24209328, Lori DeSanti, Oxford Realty. Smart MLS
 - $430,0004 bd2 ba1.6k sqft28 Durfey Street, Norwich, CT 06360For Sale
 MLS ID #24205191, Rosa E. Gallego, Five Stars Realty. Smart MLS
 - $409,9004 bd1 ba1.9k sqft28 Lucas Park Road, Norwich, CT 06360For SaleMLS ID #24202286, Lai Metzger, Madison Realty New York. Smart MLS
- $350,0003 bd2 ba1.4k sqft127 Maple Street, Norwich, CT 06360For SaleMLS ID #24200029, Anabel Morocho, Real Broker CT, LLC. Smart MLS
- $360,0003 bd2 ba1.6k sqft5 Thamesview Road, Norwich, CT 06360For SaleMLS ID #24200814, Derek Eisenberg, Continental Real Estate. Smart MLS
- $299,9253 bd3 ba2k sqft2 Mediterranean Lane, Norwich, CT 06360For SaleMLS ID #24203239, Maria Pirulli, Five Stars Realty. Smart MLS
- $299,0002 bd2 ba1.7k sqft122 Broadway, Norwich, CT 06360For SaleMLS ID #24209349, Robert T. Bell, Coldwell Banker Realty. Smart MLS
- $269,9003 bd2 ba1.6k sqft39 Geer Avenue, Norwich, CT 06360For SaleMLS ID #24209595, Bill Heenan, William Raveis Real Estate. Smart MLS
- $410,0003 bd2 ba1.7k sqft552 Route 32, Franklin, CT 06254For SaleMLS ID #24206757, Jennifer Weinland, Weichert,REALTORS-Four Corners. Smart MLS
- $275,1423 bd2 ba1.4k sqft153 McKinley Avenue, Norwich, CT 06360For SaleMLS ID #24183790, Miguel Afanador, Mikasa Realty Group, Inc.. Smart MLS
- $489,0004 bd2 ba2.7k sqft1918 Route 12, Ledyard, CT 06335For SaleMLS ID #24209154, Leticia Rodriguez, Casa Mia Realty Corporation. Smart MLS
- $399,9003 bd2 ba1.6k sqft6 Schwartz Road, Bozrah, CT 06334For SaleMLS ID #24199519, Kristen E. Merrill, Countryside Realty. Smart MLS
- $525,0003 bd1 ba1.3k sqft62 Mowry Avenue, Norwich, CT 06360For SaleMLS ID #24199582, Franki Delgado, Keller Williams Prestige Prop.. Smart MLS
- $285,0003 bd1 ba1.6k sqft11 Hunt Street, Norwich, CT 06360For SaleMLS ID #24199073, Gregory E. Hanner, Garden Realty. Smart MLS
- $429,9003 bd2 ba1.5k sqft62 Benham Avenue, Waterford, CT 06375For SaleMLS ID #24211283, April Cova, Precision Realty LLC. Smart MLS
- $425,0003 bd2 ba1.9k sqft17 Oakridge Drive, Ledyard, CT 06335For SaleMLS ID #24205516, Billie Jo Parkos, Coldwell Banker Realty. Smart MLS
- $274,9252 bd2 ba1k sqft51 North Cliff Street, Norwich, CT 06360For SaleMLS ID #24201378, Maria Pirulli, Five Stars Realty. Smart MLS
- $200,0002 bd1 ba1k sqft40 Beech Street, Norwich, CT 06360For SaleMLS ID #24149517, Mark Mermelstein, eXp Realty. Smart MLS
