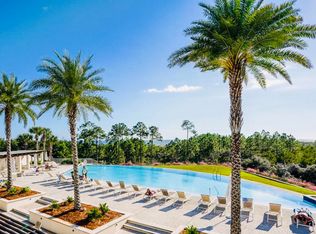
This is a pre sale of a new construction custom built home. Sales price shown is for the home build only and does not include the price of the lot. Owners purchased Lot 13 for $250,000 on 6.21.2021. Total price with home and lot is $1,722,226.97. Entered for comp purposes only. This is the Leeward plan, which offers 3 stories, 2980 square feet, 4 bedrooms/4.5 baths, and a 2 car garage. This is a custom built home and some of the features will include 9 and 10 foot ceilings, solid core doors, elevator, fireplace, shaker style kitchen cabinets, quartz counters, impact rated doors and windows, and much more! Nestled in such an incredible landscape is this lovely lot and a beautiful Florida cottage home for buyers who seek impeccable style in a contemporary, new home. Tucked in among the 44- acre development are state-of-the-art fitness facilities, an infinity edge pool, covered outdoor fireplace, owner's gathering room with commercial kitchen and more. All bathrooms will offers matching Quartz counters. The homewill also feature two HVAC units as well as a Rinnai tankless water heater. Cypress Dunes is a luxury resort community on Scenic Highway 30A. Conveniently located at the West end of 30A, just one block from a award winning Elementary school, minutes from shopping, entertainment, dining and more. The well known Sandestin Golf & Beach Resort is just 5 minutes away with award wining championship golf courses, 15 world class tennis courts, marina, championship golf courses, 15 world class tennis courts, 113-slip marina, water sports and the famous Baytowne Wharf! Grand Boulevard has a new movie theatre, Publix grocery, Sacred Heart Hospital, name brand shopping and restaurants like Flemings Steak House, Vintij Wine Bar, Tommy Bahamas, and more. This amazing subdivision consists of 44 acres situated 25 feet above sea level and is in an ''X'' flood zone, so flood insurance is not required. Cypress Dunes is known for its landscaping of native plants, a 200 year old Cypress Head, state of the art amenity center, and breathtaking views of a Coastal Dune Lake and the Gulf of Mexico! Completely surrounded by Topsail Hill State Preserve so the views are unobstructed. Topsail Hill State Park offers 3.2 miles of secluded white sandy beaches, kid activities, nature trails, camp sites and a tram to the beach. The Cypress Dunes amenity center boasts an infinity edged pool, hot tub, workout facility, outdoor covered fireplace, 2nd level sunset deck, and an owners party room with a commercial kitchen, all overlooking the Gulf of Mexico! Other amenities include a 2nd pool in Phase 2, boardwalks through the Cypress Pond, tennis courts, and a plush lawn area for recreational use! With a total of 207 home sites, this gated community has the classic Florida Cottage design consistent throughout this unique subdivision. Buyer to please verify all information contained herein including square footage, room dimensions, lot dimensions, and all else.
Sold for $1,472,226
$1,472,226
13 Cypress Dr, Pt Washington, FL 32459
4beds
2,980sqft
Single Family Residence
Built in 2025
3,049 Square Feet Lot
$1,831,500 Zestimate®
$494/sqft
$5,431 Estimated rent
Home value
$1,831,500
$1.56M - $2.18M
$5,431/mo
Zestimate® history
Owner options
List your home for rent
$5,431/mo
Rent Zestimate®
Find your next renter with Zillow Rental Manager. Plus, with online applications, you can quickly screen prospective tenants – for free.
$5,431/mo
Rent Zestimate®
Refinance and save
$8,990/mo
Est. payment
Refinancing to a lower rate could help reduce your monthly payments and save thousands over the life of the loan.
$8,990/mo
Est. payment
Explore your selling options
Work with a Zillow partner agent
Leverage their expertise and Zillow's premium Showcase listings to get your home seen by more buyers.
Get startedList with your own agent
Get your home in front of millions of buyers by listing it on Zillow.
Learn how to do itSell it yourself
Take full control of how buyers see your home on Zillow by listing For Sale by Owner (FSBO).
List your homeWhat's special
Zillow last checked:
Listing updated:
Listed by:
Tracy L Sweetland tracy@tracysweetland.com,
Scenic Sotheby's International Realty,
Shaun S Roberts 850-621-2800,
The Premier Property Group
Bought with:
Craig Baranowski, 3082340
Scenic Sotheby's International Realty
Source: ECAOR,MLS#: 942593
Facts & features
Interior
Bedrooms & bathrooms
- Bedrooms: 4
- Bathrooms: 5
- Full bathrooms: 4
- 1/2 bathrooms: 1
Primary bedroom
- Description: See floor plan
- Level: Second
- Area: 144 Square Feet
- Dimensions: 12 x 12
Bedroom
- Description: See floor plan
- Level: First
- Area: 130 Square Feet
- Dimensions: 10 x 13
Bedroom
- Description: See floor plan
- Level: Second
- Area: 168 Square Feet
- Dimensions: 14 x 12
Bedroom
- Description: See floor plan
- Level: Second
- Area: 168 Square Feet
- Dimensions: 14 x 12
Primary bathroom
- Description: See floor plan
- Level: Second
- Area: 144 Square Feet
- Dimensions: 12 x 12
Bathroom
- Description: See floor plan
- Level: First
- Area: 50 Square Feet
- Dimensions: 10 x 5
Bathroom
- Description: See floor plan
- Level: Second
- Area: 56 Square Feet
- Dimensions: 7 x 8
Bathroom
- Description: See floor plan
- Level: Second
- Area: 72 Square Feet
- Dimensions: 8 x 9
Other
- Description: See floor plan
- Level: Third
- Area: 300 Square Feet
- Dimensions: 25 x 12
Den
- Description: See floor plan
- Level: First
- Area: 182 Square Feet
- Dimensions: 14 x 13
Dining room
- Description: See floor plan
- Level: Third
- Area: 192 Square Feet
- Dimensions: 16 x 12
Garage
- Description: See floor plan
- Level: First
- Area: 546 Square Feet
- Dimensions: 21 x 26
Kitchen
- Description: See floor plan
- Level: Third
- Area: 176 Square Feet
- Dimensions: 11 x 16
Living room
- Description: See floor plan
- Level: Third
- Area: 228 Square Feet
- Dimensions: 12 x 19
Heating
- Natural Gas
Appliances
- Included: Dishwasher, Microwave, Refrigerator, Tankless Water Heater
- Laundry: Washer/Dryer Hookup
Features
- Vaulted Ceiling(s), Kitchen Island, Pantry
- Flooring: Hardwood
- Windows: Double Pane Windows, Window Treatments
- Has fireplace: Yes
- Fireplace features: Gas
- Common walls with other units/homes: No Common Walls
Interior area
- Total structure area: 2,980
- Total interior livable area: 2,980 sqft
Property
Parking
- Total spaces: 2
- Parking features: Garage Door Opener, Guest
- Attached garage spaces: 2
Features
- Stories: 3
- Patio & porch: Porch, Screened
- Exterior features: Lawn Pump
- Has view: Yes
- View description: Gulf
- Has water view: Yes
- Water view: Gulf
Lot
- Size: 3,049 Square Feet
- Dimensions: 40 x 80
- Features: Covenants, Level, Restrictions, Within 1/2 Mile to Water
Details
- Parcel number: 322S20333000000130
- Zoning description: Resid Single Family
Construction
Type & style
- Home type: SingleFamily
- Architectural style: Beach House
- Property subtype: Single Family Residence
Materials
- Block, Stucco, Trim Wood, Siding CmntFbrHrdBrd
- Roof: Metal
Condition
- To Be Built
- New construction: No
- Year built: 2025
Utilities & green energy
- Water: Public
Community & HOA
Community
- Features: Community Room, Elevators, Fitness Center, Gated, Handicap Provisions, Minimum Rental Prd, Pool, TV Cable, Tennis Court(s), Pickleball, Short Term Rental - Allowed
- Subdivision: CYPRESS DUNES
HOA
- Has HOA: Yes
- Services included: Maintenance Grounds, Land Recreation, Legal, Management, Recreational Faclty, Security
Location
- Region: Pt Washington
Financial & listing details
- Price per square foot: $494/sqft
- Annual tax amount: $1,526
- Date on market: 2/17/2024
- Road surface type: Paved
Price history
| Date | Event | Price |
|---|---|---|
| 2/17/2024 | Sold | $1,472,226+488.9%$494/sqft |
Source:  ECAOR #942593 Report a problem ECAOR #942593 Report a problem | ||
| 6/25/2021 | Sold | $250,000+267.6%$84/sqft |
Source: ECAOR #872763 Report a problem | ||
| 11/15/2013 | Sold | $68,000$23/sqft |
Source: ECAOR #604035 Report a problem | ||
Public tax history
Tax history is unavailable.
Neighborhood: 32459
Nearby homes
- $150,000-- bd-- ba-- sqft135 Cypress Dr, Santa Rosa Beach, FL 32459Off Market
- $275,0006,534 Square Feet129 Cypress Dr, Santa Rosa Beach, FL 32459Lot/Land
- $--2,613 Square Feet69 Cypress Dr, Santa Rosa Beach, FL 32459Off Market

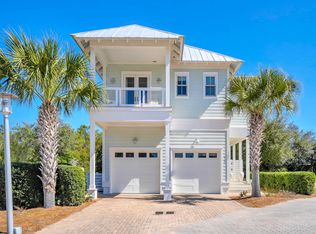
- $1,200,0003 bd4 ba2.2k sqft147 Cypress Dr, Santa Rosa Beach, FL 32459Sold
- $---- bd-- ba-- sqftLOT 58 Cypress Dr, Santa Rosa Beach, FL 32459Off Market
- $--3,484.8 Square Feet16 Cypress Dr, Pt Washington, FL 32459Off Market
- $479,0003,049.2 Square FeetLOT 16 Cypress Dr, Santa Rosa Beach, FL 32459Lot/Land
- $275,000-- bd-- ba-- sqft159 Cypress Dr, Santa Rosa Beach, FL 32459Off Market
Nearby schools
GreatSchools rating
- 9/10Van R. Butler Elementary SchoolGrades: K-5Distance: 0.4 mi
- 8/10Emerald Coast Middle SchoolGrades: 6-8Distance: 9.2 mi
- 8/10South Walton High SchoolGrades: 9-12Distance: 5.3 mi
Schools provided by the listing agent
- Elementary: Van R Butler
- Middle: Emerald Coast
- High: South Walton
Source: ECAOR. This data may not be complete. We recommend contacting the local school district to confirm school assignments for this home.


Get pre-qualified for a loan
At Zillow Home Loans, we can pre-qualify you in as little as 5 minutes with no impact to your credit score.An equal housing lender. NMLS #10287.
Sell for more on Zillow
Get a Zillow Showcase℠ listing at no additional cost and you could sell for .
$1,831,500
2% more
+$36,630
With Zillow Showcase(estimated)
$1,868,130
- Florida
- Walton County
- Santa Rosa Beach
- 32459
- 13 Cypress Dr
Nearby cities
Nearby zip codes
Other Santa Rosa Beach Topics
- Apartments for Rent in 32459
- Houses for Sale in 32459
- Houses for Rent in 32459
- 32459 Real Estate
- Santa Rosa Beach Condos
- Houses for Sale in Santa Rosa Beach
- Newest Listings in Santa Rosa Beach
- Santa Rosa Beach Home Values
- Santa Rosa Beach Real Estate Agents
- Santa Rosa Beach Refinance
- Santa Rosa Beach Mortgage Rates
