Step into a world of refined elegance and tranquility with this custom-designed home nestled on a one acre lot, private quiet road, and free from the constraints of HOA regulations. From the moment you arrive, the striking architecture and meticulously landscaped grounds captivate the eye, creating an inviting atmosphere that promises a haven of comfort and sophistication. Approaching the residence, the expansive driveway and additional parking pad provide convenience and ample space for multiple vehicles. The exterior exudes charm with its grand landscapes and a breathtaking curb appeal that sets the tone for what lies within. Enter through the magnificent entrance and be greeted by an interior that seamlessly blends modern luxury with timeless charm. The open floor plan is highlighted by a warm and inviting fireplace, freshly refinished hardwood floors, natural light, and newly painted walls and ceilings that enhance the overall ambiance. The heart of the home unfolds into a grand living room that flows effortlessly into a chef's kitchen, designed to delight culinary enthusiasts and entertainers alike. Stainless steel appliances, oversized cabinets offering ample storage, and rich granite countertops create an environment where cooking becomes a pleasure. Adjacent to the kitchen, the dining room beckons with its spacious layout, perfect for hosting fun filled gatherings. Whether enjoying a quick bite at the kitchen's bar top or savoring a family meal in the dining space, every moment is infused with comfort and style. Retreat to the master/primary ensuite, a sanctuary of relaxation boasting a generously sized bedroom complemented by a well-appointed bathroom. Dual vanities, a standalone shower, large linen closet, and the coveted walk-in closet ensure both functionality and luxury. Two additional bedrooms provide ample space for guests or that growing family, each offering its own charm and comfort. A hall bathroom, featuring dual vanities and a large soaking tub with shower, caters to the needs of both residents and visitors alike. Convenience meets efficiency in the large tiled laundry room, equipped to handle the demands of everyday life with ease. Step outside onto the extraordinary 500 sq ft deck, a perfect retreat for enjoying starlit evenings, leisurely mornings with coffee, or hosting unforgettable gatherings amidst serene views of greenery. Completing the picture-perfect setting is a custom-designed two-story storage building, offering endless possibilities as a she-shed, workshop, or additional storage space. Its design seamlessly integrates with the property's aesthetic, providing practicality without compromising on style. Located in the highly coveted 29605 zip code, this home represents a rare opportunity to embrace privacy, tranquility, and the freedom from HOA restrictions. Discover a lifestyle where every detail is crafted for comfort and enjoyment, making this residence an exceptional choice for those seeking a blend of luxury, convenience, and serenity in their everyday living experience.
Sold for $335,000
$335,000
13 Dacus Dr, Greenville, SC 29605
3beds
1,750sqft
Single Family Residence
Built in 2016
1 Acres Lot
$351,800 Zestimate®
$191/sqft
$2,115 Estimated rent
Home value
$351,800
$334,000 - $369,000
$2,115/mo
Zestimate® history
Owner options
List your home for rent
$2,115/mo
Rent Zestimate®
Find your next renter with Zillow Rental Manager. Plus, with online applications, you can quickly screen prospective tenants – for free.
$2,115/mo
Rent Zestimate®
Refinance and save
$1,975/mo
Est. payment
Refinancing to a lower rate could help reduce your monthly payments and save thousands over the life of the loan.
$1,975/mo
Est. payment
Explore your selling options
Work with a Zillow partner agent
Leverage their expertise and Zillow's premium Showcase listings to get your home seen by more buyers.
Get startedList with your own agent
Get your home in front of millions of buyers by listing it on Zillow.
Learn how to do itSell it yourself
Take full control of how buyers see your home on Zillow by listing For Sale by Owner (FSBO).
List your homeWhat's special
Zillow last checked:
Listing updated:
Listed by:
Joe Blackton 864-406-9882,
Blackton Property Partners
Bought with:
Analeisa Latham, 88318
Keller Williams Upstate Legacy
Source: WUMLS,MLS#: 20276322 Originating MLS: Western Upstate Association of Realtors
Originating MLS: Western Upstate Association of RealtorsFacts & features
Interior
Bedrooms & bathrooms
- Bedrooms: 3
- Bathrooms: 2
- Full bathrooms: 2
- Main level bathrooms: 2
- Main level bedrooms: 3
Rooms
- Room types: Laundry
Primary bedroom
- Level: Main
- Dimensions: 12X12
Bedroom 2
- Level: Main
- Dimensions: 12X10
Bedroom 3
- Level: Main
- Dimensions: 12X10
Dining room
- Level: Main
- Dimensions: 10X10
Kitchen
- Level: Main
- Dimensions: 13X15
Laundry
- Level: Main
- Dimensions: 8X12
Living room
- Level: Main
- Dimensions: 23X17
Other
- Level: Main
- Dimensions: 28X16
Other
- Features: Other
- Level: Main
- Dimensions: 12X24
Heating
- Heat Pump
Cooling
- Heat Pump
Appliances
- Included: Dishwasher, Electric Oven, Electric Range, Microwave, Smooth Cooktop
Features
- Ceiling Fan(s), Dual Sinks, Fireplace, Granite Counters, High Ceilings, Bath in Primary Bedroom, Main Level Primary, Smooth Ceilings, Shower Only, Cable TV
- Flooring: Carpet, Hardwood, Vinyl
- Basement: None,Crawl Space
- Has fireplace: Yes
Interior area
- Total structure area: 1,761
- Total interior livable area: 1,750 sqft
- Finished area above ground: 1,750
- Finished area below ground: 0
Property
Parking
- Parking features: None, Driveway
Features
- Levels: One
- Stories: 1
- Patio & porch: Deck, Front Porch
- Exterior features: Deck, Porch
Lot
- Size: 1 Acres
- Features: Level, Not In Subdivision, Outside City Limits, Trees
Details
- Parcel number: 0584.0101003.22
Construction
Type & style
- Home type: SingleFamily
- Architectural style: Traditional
- Property subtype: Single Family Residence
Materials
- Brick, Vinyl Siding
- Foundation: Crawlspace
- Roof: Architectural,Shingle
Condition
- Year built: 2016
Utilities & green energy
- Sewer: Septic Tank
- Water: Private, Well
- Utilities for property: Cable Available
Community & HOA
Community
- Features: Sidewalks
- Security: Smoke Detector(s)
HOA
- Has HOA: No
- Services included: None
Location
- Region: Greenville
Financial & listing details
- Price per square foot: $191/sqft
- Tax assessed value: $175,450
- Annual tax amount: $1,181
- Date on market: 6/28/2024
- Cumulative days on market: 7 days
- Listing agreement: Exclusive Right To Sell
Price history
| Date | Event | Price |
|---|---|---|
| 8/15/2024 | Sold | $335,000+3.1%$191/sqft |
Source:  WUMLS #20276322 Report a problem WUMLS #20276322 Report a problem | ||
| 7/5/2024 | Pending sale | $324,900$186/sqft |
Source:  SAR as distributed by MLS GRID #312934 Report a problem SAR as distributed by MLS GRID #312934 Report a problem | ||
| 7/5/2024 | Contingent | $324,900$186/sqft |
Source:  Greater Greenville AOR #1530826 Report a problem Greater Greenville AOR #1530826 Report a problem | ||
| 6/28/2024 | Listed for sale | $324,900+1524.5%$186/sqft |
Source: Greater Greenville AOR #1530826 Report a problem | ||
| 9/21/2015 | Sold | $20,000$11/sqft |
Source: Public Record Report a problem | ||
| 3/20/2001 | Sold | $20,000$11/sqft |
Source: Public Record Report a problem | ||
Public tax history
| Year | Property taxes | Tax assessment |
|---|---|---|
| 2024 | $1,162 -1.7% | $175,450 |
| 2023 | $1,182 +4.3% | $175,450 |
| 2022 | $1,133 +1.6% | $175,450 |
| 2021 | $1,115 +1.5% | $175,450 +8.3% |
| 2020 | $1,098 +3% | $162,000 |
| 2019 | $1,066 +0.2% | $162,000 |
| 2018 | $1,064 | $162,000 +2400% |
| 2017 | $1,064 -63.7% | $6,480 -74.1% |
| 2016 | $2,936 +539.1% | $25,000 |
| 2015 | $459 +0.3% | $25,000 +8.7% |
| 2014 | $458 +11.6% | $23,000 |
| 2013 | $410 +3% | $23,000 |
| 2012 | $398 +2.2% | -- |
| 2011 | $390 +1.7% | -- |
| 2010 | $383 | -- |
| 2009 | -- | -- |
| 2008 | -- | -- |
| 2007 | -- | -- |
| 2006 | -- | -- |
| 2005 | -- | -- |
| 2004 | -- | -- |
| 2003 | -- | -- |
| 2002 | -- | -- |
| 2001 | -- | -- |
| 2000 | -- | -- |
Find assessor info on the county website
Neighborhood: 29605
Nearby homes
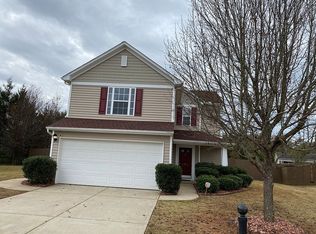
- $294,1003 bd3 ba1.7k sqft30 Spring Walk Way, Greenville, SC 29605Off Market
- $208,100-- bd1 ba1.1k sqft15 Dacus Dr, Greenville, SC 29605Off Market
- $250,3003 bd2 ba1.3k sqft26 Spring Walk Way, Greenville, SC 29605Off Market
- $294,6003 bd3 ba1.8k sqft27 Spring Walk Way, Greenville, SC 29605Off Market
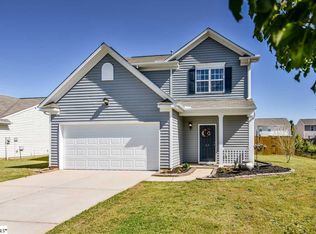
- $272,7003 bd3 ba1.8k sqft22 Spring Walk Way, Greenville, SC 29605Off Market
- $275,4003 bd2 ba1.8k sqft10 Riverbed Dr, Greenville, SC 29605Off Market
- $294,0003 bd3 ba1.9k sqft8 Riverbed Dr, Greenville, SC 29605Off Market
- $277,7003 bd3 ba1.7k sqft12 Riverbed Dr, Greenville, SC 29605Off Market
Nearby schools
GreatSchools rating
- 4/10Robert E. Cashion Elementary SchoolGrades: PK-5Distance: 2.2 mi
- 5/10Woodmont Middle SchoolGrades: 6-8Distance: 5.1 mi
- 7/10Woodmont High SchoolGrades: 9-12Distance: 2.9 mi
Schools provided by the listing agent
- Elementary: Robert E Cashion
- Middle: Woodmont
- High: Woodmont
Source: WUMLS. This data may not be complete. We recommend contacting the local school district to confirm school assignments for this home.
Get a cash offer in 3 minutes
Find out how much your home could sell for in as little as 3 minutes with a no-obligation cash offer.
Estimated market value
$351,800
Get a cash offer in 3 minutes
Find out how much your home could sell for in as little as 3 minutes with a no-obligation cash offer.
Estimated market value
$351,800
Nearby cities
Nearby zip codes
Other Simpsonville Topics
