Skip main navigation
Off market
  • $1,021,000

    13 Damia Dr #13, Danbury, CT 06811

    4beds
    3,833sqft
    Condo
    Built in 2023
    -- sqft lot
    $1,021,000 Zestimate®
    $266/sqft
    $5,555 Estimated rent

    Home value

    $1,021,000

    $919,000 - $1.14M

    $5,555/mo

    Zestimate® history
    Loading
    Loading...

    Owner options

    List your home for rent

    $5,555/mo

    Rent Zestimate®

    Find your next renter with Zillow Rental Manager. Plus, with online applications, you can quickly screen prospective tenants – for free.

    Learn more

    $5,555/mo

    Rent Zestimate®

    Refinance and save

    $5,754/mo

    Est. payment

    Refinancing to a lower rate could help reduce your monthly payments and save thousands over the life of the loan.

    See today's rates

    $5,754/mo

    Est. payment

    Explore your selling options

    Work with a Zillow partner agent

    Leverage their expertise and Zillow's premium Showcase listings to get your home seen by more buyers.

    Get started

    List with your own agent

    Get your home in front of millions of buyers by listing it on Zillow.

    Learn how to do it

    Sell it yourself

    Take full control of how buyers see your home on Zillow by listing For Sale by Owner (FSBO).

    List your home

    What's special

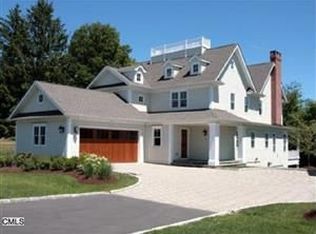
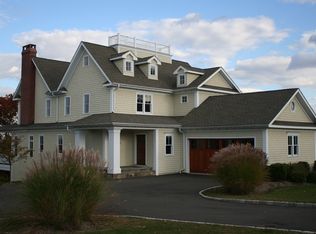
    The new look of luxury in Danbury. An outstanding maintenance-free modern farmhouse courtesy of award-winning architects Cole Harris and premium developer Dan Bertram of Bright Ravens. 13 Damia Drive enjoys all the coveted country club amenities like access to private clubhouse, heated gunite pool, spa and 14 acres of hike-friendly landscape. Welcome to a 3900 SF home featuring colonial touches, charming double-height cupola and stunning entrance hall. With 4 big bedrooms, and white oak floors, it feels fresh, spacious, light-filled and ready for entertaining. The open-floor plan with oversized windows guarantees the sun will shine on the many luxe details like a contemporary coffered ceiling, custom trim and a gas fireplace. The sun-lit open kitchen boasts top-grade materials, built-in Bosch appliances, crisp white cabinetry, quartz countertops and chic designer light fixtures. Each of the 2nd floor's four bedrooms have enormous windows and spacious closets. The modern and elegant primary bathroom offers dual sinks and an enormous elegant soaking tub. A sprawling 1400 SF lower level can be re-imagined as a gym/media room/office/additional bedroom with the added perk of having French doors to the blue stone terrace. Minutes from historical Danbury's bustling downtown, the premier Danbury Fair Mall, buzzy restaurants on Mill Plain Road, as well as nearby golf courses, health clubs, and legendary Candlewood Lake. Easy access to 684 and Route 7. 2024-12-10

    This property is not currently displayed as for sale or rent on Zillow. This may be different from what's on other websites or public sources.

    Zillow last checked:

    Listing updated:

    Source: Zillow Rentals

    Facts & features

    Interior

    Bedrooms & bathrooms
    • Bedrooms: 4
    • Bathrooms: 5
    • Full bathrooms: 4
    • 1/2 bathrooms: 1
    Rooms
    • Room types: []
    Heating
    • Fireplace
    Cooling
    • Central Air
    Appliances
    • Included: Dishwasher, Dryer, Microwave, Range/Oven, Refrigerator, Washer
    • Laundry: In Unit
    Features
    • Has basement: Yes
    • Has fireplace: Yes
    Interior area
    • Total interior livable area: 3,833 sqft

    Property

    Parking
    • Total spaces: 2
    • Parking features: Attached, Other
    • Has attached garage: Yes
    • Details: Contact manager
    Features
    • Patio & porch: Deck
    • Exterior features: Architecture Style: Colonial, Shingle

    Construction

    Type & style
    • Home type: Condo
    • Architectural style: Colonial
    • Property subtype: Condo
    Condition
    • Year built: 2023

    Community & HOA

    Community
    • Features: Pool
    HOA
    • Amenities included: Pool
    Location
    • Region: Danbury

    Financial & listing details

    • Price per square foot: $266/sqft
    • Date on market: 6/17/2024
    • Lease term: Contact For Details

    Price history

    DateEventPrice
    12/14/2024Listing removed$6,250$2/sqft
    Source: Zillow Rentals Report a problem
    12/11/2024Listing removed$1,150,000$300/sqft
    Source: Smart MLS #24007133 Report a problem
    10/30/2024Price change$6,250-3.8%$2/sqft
    Source: Zillow Rentals Report a problem
    9/28/2024Price change$6,500-7.1%$2/sqft
    Source: Zillow Rentals Report a problem
    8/28/2024Price change$7,000-6.7%$2/sqft
    Source: Zillow Rentals Report a problem
    6/17/2024Listed for rent$7,500$2/sqft
    Source: Zillow Rentals Report a problem
    5/20/2024Price change$1,150,000-8%$300/sqft
    Source: Smart MLS #24007133 Report a problem
    1/19/2024Price change$1,250,000-2%$326/sqft
    Source: Smart MLS #170620006 Report a problem
    10/4/2023Price change$1,275,000-1.9%$333/sqft
    Source: Smart MLS #170598069 Report a problem
    9/16/2023Listed for sale$1,300,000$339/sqft
    Source: Smart MLS #170598069 Report a problem

    Public tax history

    Tax history is unavailable.

    Neighborhood: 06811

    Nearby schools

    GreatSchools rating
    Get pre-qualified for a loan
    At Zillow Home Loans, we can pre-qualify you in as little as 5 minutes with no impact to your credit score.

    An equal housing lender. NMLS #10287.

    Sell for more on Zillow
    Get a Zillow Showcase℠ listing at no additional cost and you could sell for .
    $1,021,000
    2% more
    +$20,420
    With Zillow Showcase(estimated)
    $1,041,420