Welcome to picturesque Ocean Isle Beach. This TO BE BUILT brand-new luxury home is a masterpiece, featuring a unique floor plan crafted by Summer Breeze Homes. With four spacious bedrooms and four full/one half well-appointed bathrooms, this custom home offers the epitome of coastal living. Step onto the covered decks that surround the property and discover a private oasis complete with a sparkling pool, an outdoor grilling area, and lush professional landscaping. Inside, you'll find a gourmet kitchen adorned with granite countertops, top-of-the-line stainless steel appliances, and high-end cabinetry throughout, making this home a true showcase of modern elegance. There is an elevator to make carrying your beach bag much easier after a long day by the surf. Embrace a sustainable lifestyle with eco-friendly features. Charge your electric vehicle at your convenience and the LED lights will illuminate your home beautifully. Also immerse yourself in sound! A built-in stereo system blankets every room with music, creating the perfect backdrop for entertaining or unwinding in style. Home comes complete with whole house Generac generator. Don't miss your chance to call this stunning canal-front property your new home.
Sold for $2,005,000
$2,005,000
13 Dare Street, Ocean Isle Beach, NC 28469
4beds
2,850sqft
Single Family Residence
Built in 2024
5,662 Square Feet Lot
$2,012,300 Zestimate®
$704/sqft
$3,415 Estimated rent
Home value
$2,012,300
$1.83M - $2.21M
$3,415/mo
Zestimate® history
Owner options
List your home for rent
$3,415/mo
Rent Zestimate®
Find your next renter with Zillow Rental Manager. Plus, with online applications, you can quickly screen prospective tenants – for free.
$3,415/mo
Rent Zestimate®
Refinance and save
$11,795/mo
Est. payment
Refinancing to a lower rate could help reduce your monthly payments and save thousands over the life of the loan.
$11,795/mo
Est. payment
Explore your selling options
Work with a Zillow partner agent
Leverage their expertise and Zillow's premium Showcase listings to get your home seen by more buyers.
Get startedList with your own agent
Get your home in front of millions of buyers by listing it on Zillow.
Learn how to do itSell it yourself
Take full control of how buyers see your home on Zillow by listing For Sale by Owner (FSBO).
List your homeWhat's special
Sparkling poolOutdoor grilling areaPrivate oasisGourmet kitchen adornedGranite countertopsBuilt-in stereo system blanketsCovered decks
Zillow last checked:
Listing updated:
Listed by:
McNeely Group 910-933-2040,
Landmark Sotheby's International Realty
Bought with:
Living Coastal Team
Intracoastal Realty
Source: Hive MLS,MLS#: 100404116 Originating MLS: Brunswick County Association of Realtors
Originating MLS: Brunswick County Association of RealtorsFacts & features
Interior
Bedrooms & bathrooms
- Bedrooms: 4
- Bathrooms: 5
- Full bathrooms: 4
- 1/2 bathrooms: 1
Primary bedroom
- Level: Primary Living Area
Dining room
- Features: Combination
Heating
- Heat Pump, Electric
Cooling
- Heat Pump
Appliances
- Included: Vented Exhaust Fan, Gas Oven, Electric Oven, Built-In Microwave, Washer, Refrigerator, Range, Ice Maker, Dryer, Disposal, Dishwasher
- Laundry: Laundry Room
Features
- Sound System, Walk-in Closet(s), High Ceilings, Entrance Foyer, Whole-Home Generator, Kitchen Island, Elevator, Ceiling Fan(s), Pantry, Reverse Floor Plan, Walk-in Shower, Walk-In Closet(s)
- Flooring: LVT/LVP, Tile, Wood
- Doors: Storm Door(s)
- Windows: Storm Window(s)
- Basement: None
- Attic: Floored,Pull Down Stairs
Interior area
- Total structure area: 2,850
- Total interior livable area: 2,850 sqft
Property
Parking
- Total spaces: 4
- Parking features: Electric Vehicle Charging Station(s), Aggregate, Garage Door Opener
Accessibility
- Accessibility features: Accessible Elevator Installed
Features
- Levels: Three Or More
- Stories: 3
- Patio & porch: Covered, Deck, Patio, Porch, See Remarks
- Exterior features: Outdoor Shower, Storm Doors
- Pool features: In Ground
- Fencing: Back Yard,Metal/Ornamental
- Has view: Yes
- View description: Canal, ICW, Water
- Has water view: Yes
- Water view: Canal,Water
- Waterfront features: Boat Lift, Bulkhead, Canal Front, Boat Dock
- Frontage type: Canal Front
Lot
- Size: 5,662 Square Feet
- Dimensions: 50 x 115
- Features: Open Lot, Level, Boat Dock, Boat Lift, Bulkhead
Details
- Parcel number: 244pm019
- Zoning: R1
- Special conditions: Standard
- Other equipment: Generator
Construction
Type & style
- Home type: SingleFamily
- Property subtype: Single Family Residence
Materials
- Fiber Cement
- Foundation: Other, Slab, Pilings
- Roof: Metal
Condition
- New construction: Yes
- Year built: 2024
Utilities & green energy
- Sewer: Public Sewer
- Water: Public
- Utilities for property: Sewer Available, Water Available
Green energy
- Energy efficient items: Lighting, Thermostat
Community & HOA
Community
- Security: Security Lights, Smoke Detector(s)
- Subdivision: Ocean Isle Beach Island
HOA
- Has HOA: No
- Amenities included: None
Location
- Region: Ocean Isle Beach
Financial & listing details
- Price per square foot: $704/sqft
- Tax assessed value: $310,000
- Annual tax amount: $1,523
- Date on market: 7/10/2025
- Cumulative days on market: 99 days
- Listing agreement: Exclusive Right To Sell
- Listing terms: Build to Suit,Construction to Perm.,Cash,Conventional
- Road surface type: Paved
Price history
| Date | Event | Price |
|---|---|---|
| 8/29/2025 | Sold | $2,005,000+0.5%$704/sqft |
Source:  Hive MLS #100404116 Report a problem Hive MLS #100404116 Report a problem | ||
| 5/22/2025 | Pending sale | $1,995,000+256.3%$700/sqft |
Source: Hive MLS #100404116 Report a problem | ||
| 2/21/2024 | Sold | $560,000-71.9%$196/sqft |
Source: Public Record Report a problem | ||
| 2/21/2024 | Pending sale | $1,995,000$700/sqft |
Source: Hive MLS #100404116 Report a problem | ||
| 12/14/2023 | Contingent | $1,995,000$700/sqft |
Source:  CCAR #2318371 Report a problem CCAR #2318371 Report a problem | ||
| 12/14/2023 | Pending sale | $1,995,000$700/sqft |
Source: Hive MLS #100404116 Report a problem | ||
| 9/9/2023 | Listed for sale | $1,995,000$700/sqft |
Source: Hive MLS #100404116 Report a problem | ||
Public tax history
| Year | Property taxes | Tax assessment |
|---|---|---|
| 2025 | $5,269 +204.6% | $1,423,620 +184.7% |
| 2024 | $1,730 | $500,000 |
| 2023 | $1,730 +13.5% | $500,000 +61.3% |
| 2022 | $1,524 +0% | $310,000 |
| 2021 | $1,524 +0.1% | $310,000 |
| 2020 | $1,522 +0.1% | $310,000 |
| 2019 | $1,520 +21.3% | $310,000 +21.6% |
| 2018 | $1,254 +0.6% | $255,000 |
| 2017 | $1,247 | $255,000 |
| 2016 | $1,247 | $255,000 |
| 2015 | $1,247 | $255,000 |
| 2010 | -- | -- |
| 2009 | -- | -- |
| 2008 | -- | -- |
| 2007 | -- | -- |
| 2006 | -- | -- |
| 2005 | -- | -- |
| 2004 | -- | -- |
| 2003 | -- | -- |
| 2002 | -- | -- |
| 2001 | -- | -- |
| 2000 | -- | -- |
Find assessor info on the county website
Neighborhood: 28469
Nearby homes
- $1,136,6004 bd2 ba1.9k sqft11 Dare St, Ocean Isle Beach, NC 28469Off Market
- $1,208,2005,662 Square Feet15 Dare St, Ocean Isle Beach, NC 28469Off Market
- $550,0006,098.4 Square Feet9 Dare St, Ocean Isle Beach, NC 28469Sold
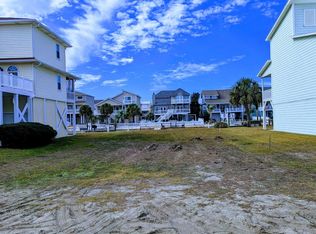
- $1,674,1005 bd7 ba3k sqft17 Dare, Ocean Isle Beach, NC 28469Off Market
- $1,540,1005 bd7 ba3k sqft17 Dare St, Ocean Isle Beach, NC 28469Off Market
- $1,115,4004 bd3 ba2k sqft7 Dare St, Ocean Isle Beach, NC 28469Off Market
- $1,449,2005 bd5 ba2.8k sqft14 Dare St, Ocean Isle Beach, NC 28469Off Market
- $1,140,1004 bd2 ba1.8k sqft19 Dare St, Ocean Isle Beach, NC 28469Off Market
Nearby schools
GreatSchools rating
- 9/10Union ElementaryGrades: K-5Distance: 5 mi
- 4/10Shallotte MiddleGrades: 6-8Distance: 5.4 mi
- 4/10West Brunswick HighGrades: 9-12Distance: 6 mi
Schools provided by the listing agent
- Elementary: Jessie Mae Monroe Elementary
- Middle: Shallotte Middle
- High: West Brunswick
Source: Hive MLS. This data may not be complete. We recommend contacting the local school district to confirm school assignments for this home.
Get a cash offer in 3 minutes
Find out how much your home could sell for in as little as 3 minutes with a no-obligation cash offer.
Estimated market value
$2,012,300
Get a cash offer in 3 minutes
Find out how much your home could sell for in as little as 3 minutes with a no-obligation cash offer.
Estimated market value
$2,012,300
- North Carolina
- Brunswick County
- Ocean Isle Beach
- 28469
- 13 Dare Street
Nearby cities
Nearby zip codes
Other Ocean Isle Beach Topics
- Apartments for Rent in 28469
- Houses for Sale in 28469
- Houses for Rent in 28469
- 28469 Real Estate
- Ocean Isle Beach Condos
- Houses for Sale in Ocean Isle Beach
- Newest Listings in Ocean Isle Beach
- Ocean Isle Beach Home Values
- Ocean Isle Beach Real Estate Agents
- Ocean Isle Beach Refinance
- Ocean Isle Beach Mortgage Rates
