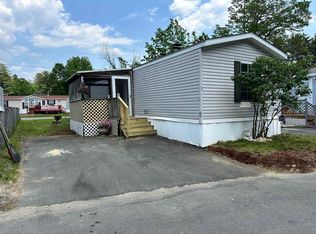
Showings still available. Back up offers welcome. Well maintained tastefully decorated home with a good size private back yard & a deck to enjoy. Property is landscaped with mature plantings all around home. Recent kitchen with all new cabinets & counter tops. Upgraded windows. Furnace replaced in 2023 with a unit that is ready for Central Air install. Spacious living space with a large living room and Kitchen/dining area. Room for everyone starting with a MBR suite plus two additional good size bedrooms and a full bath. Large Screened in sunporch overlooking the back yard...great place for your indoor plants to flourish as well as a peaceful spot to enjoy your morning coffee or a meal. Also large shed in rear for all of your storage needs. This home is conveniently located off of Rte 3A & near routes 3 & 93, in a pet friendly park. All this plus a new roof before closing makes this a must see property!
Closed
Listed by: BHHS Verani Londonderry
Bought with: BHHS Verani Londonderry
$205,000
13 Darlene Lane, Litchfield, NH 03053
3beds
1,090sqft
Manufactured Home
Built in 1995
-- sqft lot
$229,100 Zestimate®
$188/sqft
$2,248 Estimated rent
Home value
$229,100
$208,000 - $252,000
$2,248/mo
Zestimate® history
Owner options
List your home for rent
$2,248/mo
Rent Zestimate®
Find your next renter with Zillow Rental Manager. Plus, with online applications, you can quickly screen prospective tenants – for free.
$2,248/mo
Rent Zestimate®
Refinance and save
$1,462/mo
Est. payment
Refinancing to a lower rate could help reduce your monthly payments and save thousands over the life of the loan.
$1,462/mo
Est. payment
Explore your selling options
Work with a Zillow partner agent
Leverage their expertise and Zillow's premium Showcase listings to get your home seen by more buyers.
Get startedList with your own agent
Get your home in front of millions of buyers by listing it on Zillow.
Learn how to do itSell it yourself
Take full control of how buyers see your home on Zillow by listing For Sale by Owner (FSBO).
List your homeWhat's special
Zillow last checked:
Listing updated:
Listed by:
Shirl Kula,
BHHS Verani Londonderry shirl.kula@verani.com
Bought with:
Shirl Kula
BHHS Verani Londonderry
Source: PrimeMLS,MLS#: 5015856
Facts & features
Interior
Bedrooms & bathrooms
- Bedrooms: 3
- Bathrooms: 2
- Full bathrooms: 1
- 3/4 bathrooms: 1
Heating
- Propane, Forced Air
Cooling
- Wall Unit(s)
Appliances
- Included: ENERGY STAR Qualified Dishwasher, Microwave, Gas Range
- Laundry: Laundry Hook-ups, 1st Floor Laundry
Features
- Ceiling Fan(s), Kitchen Island, Kitchen/Dining, Primary BR w/ BA, Vaulted Ceiling(s)
- Flooring: Carpet, Vinyl Plank
- Windows: Blinds, Double Pane Windows
- Has basement: No
Interior area
- Total structure area: 1,090
- Total interior livable area: 1,090 sqft
- Finished area above ground: 1,090
- Finished area below ground: 0
Property
Parking
- Parking features: Paved
Features
- Levels: One
- Stories: 1
- Patio & porch: Porch, Enclosed Porch
- Exterior features: Deck, Garden, Natural Shade, Shed
Lot
- Features: Landscaped, Leased, Level
Details
- Parcel number: LTCHM00001L000062S000000
- Zoning description: Res
Construction
Type & style
- Home type: MobileManufactured
- Property subtype: Manufactured Home
Materials
- Vinyl Siding
- Foundation: Skirted
- Roof: Asphalt Shingle
Condition
- New construction: No
- Year built: 1995
Utilities & green energy
- Electric: 100 Amp Service, Circuit Breakers
- Sewer: Community
- Utilities for property: Cable, Propane
Community & neighborhood
Location
- Region: Litchfield
HOA & financial
Other financial information
- Additional fee information: Fee: $650
Other
Other facts
- Road surface type: Paved
Price history
| Date | Event | Price |
|---|---|---|
| 11/1/2024 | Sold | $205,000-4.7%$188/sqft |
Source:  PrimeMLS #5015856 Report a problem PrimeMLS #5015856 Report a problem | ||
| 10/1/2024 | Pending sale | $215,000$197/sqft |
Source:  Berkshire Hathaway HomeServices Verani Realty #5015856 Report a problem Berkshire Hathaway HomeServices Verani Realty #5015856 Report a problem | ||
| 9/25/2024 | Listed for sale | $215,000+230.8%$197/sqft |
Source: PrimeMLS #5015856 Report a problem | ||
| 11/25/2009 | Sold | $65,000$60/sqft |
Source: Public Record Report a problem | ||
Public tax history
| Year | Property taxes | Tax assessment |
|---|---|---|
| 2024 | $1,658 -0.8% | $79,800 |
| 2023 | $1,671 +10% | $79,800 |
| 2022 | $1,519 +2.4% | $79,800 |
| 2021 | $1,483 | $79,800 |
| 2020 | $1,483 +15.9% | $79,800 +47.5% |
| 2019 | $1,279 +5.1% | $54,100 |
| 2017 | $1,217 +4.1% | $54,100 |
| 2016 | $1,169 +6% | $54,100 |
| 2015 | $1,103 | $54,100 |
Find assessor info on the county website
Neighborhood: 03052


Nearby schools
GreatSchools rating
- 5/10Griffin Memorial SchoolGrades: PK-4Distance: 2.9 mi
- 5/10Litchfield Middle SchoolGrades: 5-8Distance: 2.9 mi
- 7/10Campbell High SchoolGrades: 9-12Distance: 1.7 mi
Schools provided by the listing agent
- Elementary: Griffin Memorial School
- Middle: Litchfield Middle School
- High: Campbell High School
- District: Litchfield Sch Dst SAU #27
Source: PrimeMLS. This data may not be complete. We recommend contacting the local school district to confirm school assignments for this home.
Get a cash offer in 3 minutes
Find out how much your home could sell for in as little as 3 minutes with a no-obligation cash offer.
Estimated market value
$229,100
Get a cash offer in 3 minutes
Find out how much your home could sell for in as little as 3 minutes with a no-obligation cash offer.
Estimated market value
$229,100
- New Hampshire
- Hillsborough County
- Litchfield
- 03052
- 13 Darlene Lane
Nearby cities
Nearby zip codes
Other Litchfield Topics
