Skip main navigation
Off market
  • $1,666,100

    13 Darwood Pl, Hartsdale, NY 10530

    4beds
    2,992sqft
    SingleFamily
    Built in 1955
    10,454 Square Feet Lot
    $1,666,100 Zestimate®
    $557/sqft
    $7,397 Estimated rent

    Home value

    $1,666,100

    $1.50M - $1.85M

    $7,397/mo

    Zestimate® history
    Loading
    Loading...

    Owner options

    List your home for rent

    $7,397/mo

    Rent Zestimate®

    Find your next renter with Zillow Rental Manager. Plus, with online applications, you can quickly screen prospective tenants – for free.

    Learn more

    $7,397/mo

    Rent Zestimate®

    Refinance and save

    $11,188/mo

    Est. payment

    Refinancing to a lower rate could help reduce your monthly payments and save thousands over the life of the loan.

    See today's rates

    $11,188/mo

    Est. payment

    Explore your selling options

    Work with a Zillow partner agent

    Leverage their expertise and Zillow's premium Showcase listings to get your home seen by more buyers.

    Get started

    List with your own agent

    Get your home in front of millions of buyers by listing it on Zillow.

    Learn how to do it

    Sell it yourself

    Take full control of how buyers see your home on Zillow by listing For Sale by Owner (FSBO).

    List your home

    What's special


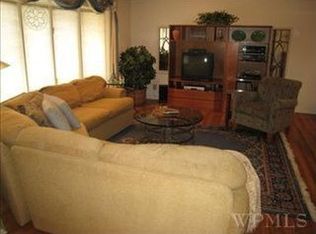
    Tastefully designed, expanded and updated home situated in the desirable Joyce Road area, in the sought-after Ardsley School District. The gracious entry foyer leads to the "Heart of the Hub," the spacious living area partially open to the kitchen, sporting a wood burning fireplace, high ceilings, generously sized windows that allow for plentiful light flow, Fr. sliders that open to the deck area perfect for barbequing and the bluestone patio and yard - the perfect space for outdoor dining and entertaining of all kind. The expansive formal dining room is more than capable of accomodating large family dinners and celebrations. The chef's kitchen boast custom cabinetry, granite countertops, high-end stainless steel appliances, a center island, and a breakfast/desk area. On the upper floor, you'll find the large master bedroom suite with a tray ceiling, two ample walk-in closets, and a spa-like master bathroom, featuring a Bain-Ultra bathub, jetted steam shower, a linen closet, along with a convenient full laundry room. On the lower level, you'll find a den/office, a powder room, sliders out to the bluestone patio, the recreation room/playroom, a temperature controlled wine cellar, an expansive storage room, and a door to the yard. Greenburgh recreation/pool/tennis. Bus to Hartsdale Metro North station. Invisible canine fence dots perimeter of property. Convenient to everything - move right in!

    This property is not currently displayed as for sale or rent on Zillow. This may be different from what's on other websites or public sources.

    Facts & features

    Interior

    Bedrooms & bathrooms
    • Bedrooms: 4
    • Bathrooms: 3
    • Full bathrooms: 2
    • 1/2 bathrooms: 1
    Heating
    • Baseboard, Oil
    Cooling
    • Central
    Appliances
    • Included: Dishwasher, Dryer, Freezer, Garbage disposal, Microwave, Range / Oven, Refrigerator, Washer
    Features
    • Has fireplace: Yes
    Interior area
    • Total interior livable area: 2,992 sqft

    Property

    Parking
    • Parking features: Garage - Attached
    Lot
    • Size: 10,454 Square Feet
    Details
    • Parcel number: 55260081701205

    Construction

    Type & style
    • Home type: SingleFamily
    Condition
    • Year built: 1955

    Community & HOA

    Location
    • Region: Hartsdale

    Financial & listing details

    • Price per square foot: $557/sqft
    • Tax assessed value: $1,118,500

    Price history

    DateEventPrice
    11/11/2020Sold$952,016-2.4%$318/sqft
    Source: OneKey® MLS as distributed by MLS GRID #H6062362 Report a problem
    8/27/2020Listed for sale$975,000$326/sqft
    Source: Houlihan Lawrence #H6062362 Report a problem

    Public tax history

    YearProperty taxesTax assessment
    2025-- $1,118,500 +9%
    2024-- $1,026,200 +8.7%
    2023-- $943,800 +3.6%
    2022-- $910,700 +12.2%
    2021-- $811,400 -3.7%
    2020-- $842,700
    2019-- $842,700 +1.9%
    2018-- $827,300 +2.9%
    2017-- $804,100 +4%
    2016-- $773,200 +3680.9%
    2015$22,354 $20,450
    2014$22,354 $20,450 -13.9%
    2013$22,354 $23,750
    2012-- $23,750
    2011-- $23,750
    2010-- $23,750
    2009-- $23,750
    2008-- $23,750
    2007-- $23,750
    2006-- $23,750 +37.3%
    2005-- $17,300
    2004-- $17,300
    2003-- $17,300
    2002-- $17,300
    2001-- $17,300
    2000-- $17,300
    1999-- $17,300
    Find assessor info on the county website

    Neighborhood: Woodlands

    Nearby schools

    GreatSchools rating
    Schools provided by the listing agent
    • Elementary: Concord Road
    • Middle: Ardsley
    • High: Ardsley
    • District: Ardsley

    Source: The MLS. This data may not be complete. We recommend contacting the local school district to confirm school assignments for this home.

    Get a cash offer in 3 minutes
    Find out how much your home could sell for in as little as 3 minutes with a no-obligation cash offer.
    Estimated market value
    $1,666,100
    Get a cash offer in 3 minutes
    Find out how much your home could sell for in as little as 3 minutes with a no-obligation cash offer.
    Estimated market value
    $1,666,100