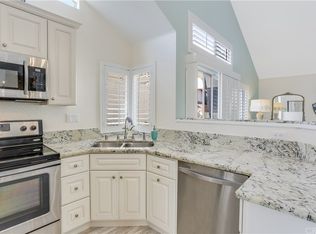
Location Location Location! Come check out this gorgeous newly renovated home. Large 1-bedroom carriage unit with a ground-level foyer, and direct-access garage. This light and bright end unit with nobody above, features fresh paint and gorgeous new wide-plank luxury vinyl floors with the warm, timeless look of real French oak. Soaring ceilings create an airy feel and the home is flooded with natural light throughout. The living room offers a cozy fireplace and opens to a very large balcony, perfect for relaxing or entertaining, plus a second private balcony off the bedroom for added outdoor enjoyment and ocean breezes. Additional highlights include stainless steel appliances, a new dishwasher and new vented microwave hood, water supply lines repiped with PEX, a spacious walk-in closet with custom organizer, central A/C and heat, myQ wifi enabled garage door opener, and inside laundry complete with stack washer/dryer. It is rare to find a place with so much guest parking and open space. The community offers resort-style amenities including two pools and spas, plus tennis and pickleball courts. Surrounded by lush greenbelts and walking trails, this elevated home is ideally located with easy access to Chapparosa Park, Laguna Niguel dog park, beach path, and scenic hilltop trails. Close to shopping, dining, movies, and gyms—this is a wonderful opportunity to live in one of Laguna Niguel’s most desirable areas. Bonus: enjoy an ultra-low property tax rate, no Mello-Roos, FHA and Conventional financing welcome.
Sold for $570,000
Listed by: Regency Real Estate Brokers • John Sturdevant • Contact: 949-584-5619
Bought with: First Team Real Estate
$570,000
13 Daytona Dr, Laguna Niguel, CA 92677
1beds
817sqft
Condominium
Built in 1986
-- sqft lot
$574,000 Zestimate®
$698/sqft
$2,861 Estimated rent
Home value
$574,000
$528,000 - $620,000
$2,861/mo
Zestimate® history
Owner options
List your home for rent
$2,861/mo
Rent Zestimate®
Find your next renter with Zillow Rental Manager. Plus, with online applications, you can quickly screen prospective tenants – for free.
$2,861/mo
Rent Zestimate®
Refinance and save
$4,047/mo
Est. payment
Refinancing to a lower rate could help reduce your monthly payments and save thousands over the life of the loan.
$4,047/mo
Est. payment
Explore your selling options
Work with a Zillow partner agent
Leverage their expertise and Zillow's premium Showcase listings to get your home seen by more buyers.
Get startedList with your own agent
Get your home in front of millions of buyers by listing it on Zillow.
Learn how to do itSell it yourself
Take full control of how buyers see your home on Zillow by listing For Sale by Owner (FSBO).
List your homeWhat's special
Cozy fireplaceTennis and pickleball courtsNew dishwasherFresh paintNewly renovated homeStainless steel appliancesGround-level foyer
Zillow last checked:
Listing updated:
Listed by:
John Sturdevant DRE #01193545 949-584-5619,
Regency Real Estate Brokers
Bought with:
Marina Macartney, DRE #02100310
First Team Real Estate
Source: CRMLS,MLS#: OC26014506 Originating MLS: California Regional MLS
Originating MLS: California Regional MLSFacts & features
Interior
Bedrooms & bathrooms
- Bedrooms: 1
- Bathrooms: 1
- Full bathrooms: 1
- Main level bathrooms: 1
- Main level bedrooms: 1
Rooms
- Room types: Bedroom, Foyer, Kitchen, Laundry, Living Room, Other, Dining Room
Bedroom
- Features: All Bedrooms Up
Bathroom
- Features: Linen Closet, Tub Shower
Kitchen
- Features: Kitchen/Family Room Combo
Other
- Features: Walk-In Closet(s)
Heating
- Central, Forced Air, Fireplace(s), Natural Gas
Cooling
- Central Air
Appliances
- Included: Dishwasher, Electric Range, Disposal, Gas Water Heater, Microwave, Refrigerator, Water To Refrigerator, Dryer, Washer
- Laundry: Washer Hookup, Gas Dryer Hookup, Inside, Laundry Closet, Stacked, Upper Level
Features
- Balcony, Ceramic Counters, Cathedral Ceiling(s), Separate/Formal Dining Room, High Ceilings, Open Floorplan, Pantry, All Bedrooms Up, Entrance Foyer, Walk-In Closet(s)
- Flooring: Vinyl
- Doors: Sliding Doors
- Windows: Screens
- Has fireplace: Yes
- Fireplace features: Gas, Living Room
- Common walls with other units/homes: 1 Common Wall,End Unit,No One Above,No One Below
Interior area
- Total interior livable area: 817 sqft
Property
Parking
- Total spaces: 1
- Parking features: Direct Access, Garage, Garage Door Opener
- Attached garage spaces: 1
Accessibility
- Accessibility features: None
Features
- Levels: Two
- Stories: 2
- Entry location: ground
- Patio & porch: Terrace
- Exterior features: Lighting
- Pool features: Association
- Has spa: Yes
- Spa features: Association, Heated
- Has view: Yes
- View description: Park/Greenbelt
- Waterfront features: Ocean Side Of Freeway
Details
- Parcel number: 93192272
- Special conditions: Standard
Construction
Type & style
- Home type: Condo
- Architectural style: Contemporary
- Property subtype: Condominium
- Attached to another structure: Yes
Materials
- Roof: Tile
Condition
- Updated/Remodeled,Turnkey
- New construction: No
- Year built: 1986
Details
- Builder model: Balboa
- Builder name: Shea Homes
Utilities & green energy
- Electric: 220 Volts in Kitchen
- Sewer: Public Sewer
- Water: Public
- Utilities for property: Cable Connected, Electricity Connected, Natural Gas Connected, Phone Available, Sewer Connected, Water Connected
Community & HOA
Community
- Features: Biking, Curbs, Dog Park, Gutter(s), Hiking, Lake, Park, Street Lights, Sidewalks
- Security: Carbon Monoxide Detector(s), Smoke Detector(s)
- Subdivision: Palm Court (Lhc)
HOA
- Has HOA: Yes
- Amenities included: Maintenance Grounds, Management, Pickleball, Pool, Pets Allowed, Spa/Hot Tub, Tennis Court(s)
- HOA fee: $468 monthly
- HOA name: Palm Court
- HOA phone: 949-668-0800
- Second HOA fee: $122 monthly
- Second HOA name: Laguna Heights
- Second HOA phone: 800-232-7517
Location
- Region: Laguna Niguel
Financial & listing details
- Price per square foot: $698/sqft
- Date on market: 1/22/2026
- Cumulative days on market: 5 days
- Listing terms: Cash,Cash to New Loan,Conventional,FHA
- Inclusions: washer dryer refrigerator
- Road surface type: Paved
Price history
| Date | Event | Price |
|---|---|---|
| 3/19/2026 | Sold | $570,000+3.6%$698/sqft |
Source:  CRMLS #OC26014506 Report a problem CRMLS #OC26014506 Report a problem | ||
| 1/28/2026 | Pending sale | $550,000$673/sqft |
Source: CRMLS #OC26014506 Report a problem | ||
| 1/22/2026 | Listed for sale | $550,000$673/sqft |
Source: CRMLS #OC26014506 Report a problem | ||
Public tax history
Tax history is unavailable.
Neighborhood: 92677
Nearby homes
- $739,7002 bd2 ba1k sqft23 Daytona Dr, Laguna Niguel, CA 92677Off Market
- $730,4002 bd2 ba951 sqft30 Flamingo Ct #99, Laguna Niguel, CA 92677Off Market

- $676,9002 bd2 ba865 sqft29 Glen Cv #140, Laguna Niguel, CA 92677Off Market
- $719,2002 bd2 ba951 sqft21 Caribbean Ct, Laguna Niguel, CA 92677Off Market
- $679,4002 bd2 ba980 sqft29 Glen Cv, Laguna Niguel, CA 92677Off Market
- $660,6002 bd2 ba987 sqft15 Coral Rdg #115, Laguna Niguel, CA 92677Off Market
- $760,2002 bd2 ba1.1k sqft17 Coral Rdg #116, Laguna Niguel, CA 92677Off Market
- $806,6002 bd2 ba1.2k sqft9 Coral Rdg #118, Laguna Niguel, CA 92677Off Market
Nearby schools
GreatSchools rating
- 10/10George White Elementary SchoolGrades: K-5Distance: 0.2 mi
- 8/10Niguel Hills Middle SchoolGrades: 6-8Distance: 1.7 mi
- 9/10Dana Hills High SchoolGrades: 9-12Distance: 2.8 mi
Schools provided by the listing agent
- Elementary: George White
- Middle: Niguel Hills
- High: Dana Hills
Source: CRMLS. This data may not be complete. We recommend contacting the local school district to confirm school assignments for this home.
Get a cash offer in 3 minutes
Find out how much your home could sell for in as little as 3 minutes with a no-obligation cash offer.
Estimated market value
$574,000
Get a cash offer in 3 minutes
Find out how much your home could sell for in as little as 3 minutes with a no-obligation cash offer.
Estimated market value
$574,000
- California
- Orange County
- Laguna Niguel
- 92677
- 13 Daytona Dr
Nearby cities
Nearby zip codes
Other Laguna Niguel Topics
