Skip main navigation
Off market
Street View
  • $612,900

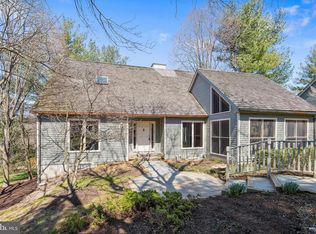
    13 Deer Pond Ln, Chadds Ford, PA 19317

    3beds
    2,425sqft
    SingleFamily
    Built in 1990
    0.34 Acres Lot
    $612,900 Zestimate®
    $253/sqft
    $3,782 Estimated rent

    Home value

    $612,900

    $582,000 - $650,000

    $3,782/mo

    Zestimate® history
    Loading
    Loading...

    Owner options

    List your home for rent

    $3,782/mo

    Rent Zestimate®

    Find your next renter with Zillow Rental Manager. Plus, with online applications, you can quickly screen prospective tenants – for free.

    Learn more

    $3,782/mo

    Rent Zestimate®

    Refinance and save

    $4,279/mo

    Est. payment

    Refinancing to a lower rate could help reduce your monthly payments and save thousands over the life of the loan.

    See today's rates

    $4,279/mo

    Est. payment

    Explore your selling options

    Work with a Zillow partner agent

    Leverage their expertise and Zillow's premium Showcase listings to get your home seen by more buyers.

    Get started

    List with your own agent

    Get your home in front of millions of buyers by listing it on Zillow.

    Learn how to do it

    Sell it yourself

    Take full control of how buyers see your home on Zillow by listing For Sale by Owner (FSBO).

    List your home

    What's special

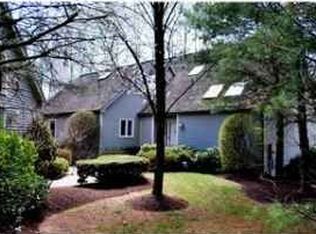
    Welcome home. This truly special and unique home in the rarely available Deerfield community is ready for its new owner. From the moment you make your way to the grand foyer you will instantly feel at home. The first floor boasts the stunning eat in gourmet kitchen with stone gas burning fireplace; warmly lit by the abundance of windows which allow the natural sunlight to flow in. This contemporary home has an easy floor plan that is perfect for entertaining family and friends. The first floor master bedroom ensuite will ensure a peaceful nights rest after a spa like experience in the large and inviting master bath. The great room with wood burning fireplace, laundry room (off the master suite), formal dining room with soaring ceilings, powder room and the truly spectacular enclosed sunroom complete the first floor. Upstairs the magnificence continues. Two additional spacious bedrooms, with large full bath complete this level. As if all of this wasn't enough, the unfinished basement is ready for your finishing touch to provide additional living space. With high ceilings and plumbed for a bathroom, you can easily complete this area should you so desire. Lots of additional special touches here like the oversized detached garage for all of your storage solutions, hardwood flooring in most of the first floor living area, mirrored wet bar, plenty of skylights and plenty of vaulted ceilings make this home a showpiece. And did we mention the location? Centrally located makes getting to the Boro of Kennett Square, Longwood Gardens, Delaware, Winterthur and Brandywine River Museums and to work a breeze. Do not miss this truly special home on your tour.

    This property is off market, which means it's not currently listed for sale or rent on Zillow. This may be different from what's available on other websites or public sources.
    Facts & features

    Interior

    Bedrooms & bathrooms
    • Bedrooms: 3
    • Bathrooms: 2
    • Full bathrooms: 2
    • 1/2 bathrooms: 1
    Heating
    • Forced air, Heat pump, Propane / Butane
    Cooling
    • Central
    Appliances
    • Included: Dishwasher, Dryer, Freezer, Garbage disposal, Microwave, Range / Oven, Refrigerator, Washer
    Features
    • Master Bath(s), Entry Level Bedroom, WhirlPool/HotTub, Wet/Dry Bar, CeilngFan(s), Kitchen - Gourmet, Kitchen - Eat-In
    • Flooring: Hardwood
    • Basement: Unfinished
    • Has fireplace: Yes
    Interior area
    • Total interior livable area: 2,425 sqft

    Property

    Parking
    • Total spaces: 4
    • Parking features: Garage - Detached, Off-street
    Features
    • Exterior features: Other
    Lot
    • Size: 0.34 Acres
    Details
    • Parcel number: 620500391400

    Construction

    Type & style
    • Home type: SingleFamily
    • Architectural style: Contemporary
    Materials
    • Roof: Other
    Condition
    • Year built: 1990

    Community & HOA

    HOA
    • Has HOA: Yes
    • HOA fee: $350 monthly
    Location
    • Region: Chadds Ford

    Financial & listing details

    • Price per square foot: $253/sqft
    • Tax assessed value: $167,620
    • Annual tax amount: $7,109

    Price history

    DateEventPrice
    5/23/2019Sold$340,000-15%$140/sqft
    Source: Public Record Report a problem
    4/3/2019Pending sale$400,000$165/sqft
    Source: Keller Williams Realty - North Wilmington #PACT416132 Report a problem
    3/7/2019Listed for sale$400,000-3.6%$165/sqft
    Source: Keller Williams Realty - Kennett Square #PACT416132 Report a problem
    11/20/2018Listing removed$415,000$171/sqft
    Source: Beiler-Campbell Realtors-Kenne #1005933175 Report a problem
    10/3/2018Price change$415,000-4.6%$171/sqft
    Source: Beiler-Campbell Realtors-Kenne #1005933175 Report a problem
    9/12/2018Price change$435,000-2.2%$179/sqft
    Source: Beiler-Campbell Rltrs-Kennet S #1005933175 Report a problem
    8/3/2018Listed for sale$445,000+34.8%$184/sqft
    Source: Beiler-Campbell Rltrs-Kennet S #1005933175 Report a problem
    9/20/1999Sold$330,000$136/sqft
    Source: Public Record Report a problem

    Public tax history

    YearProperty taxesTax assessment
    2025$7,109 +1.7%$167,620
    2024$6,990 +4.3%$167,620
    2023$6,703 +1.3%$167,620
    2022$6,619 +2%$167,620
    2021$6,491 +362.7%$167,620
    2020$1,403 -83.9%$167,620 -29%
    2019$8,712 +7.2%$236,000
    2018$8,130 +9899.6%$236,000
    2017$81 -92.7%$236,000
    2016$1,112 $236,000
    2015$1,112 $236,000
    2014$1,112 $236,000
    2013-- $236,000 -15.8%
    2012-- $280,440
    2011-- $280,440
    2010-- $280,440 +1.2%
    2009-- $277,090
    2008-- $277,090
    2007-- $277,090
    2006-- $277,090
    2005-- $277,090
    2004-- $277,090
    2003-- $277,090
    2000-- $277,090
    Find assessor info on the county website

    Neighborhood: 19317

    Nearby schools

    GreatSchools rating
    Schools provided by the listing agent
    • Middle: Kennett
    • High: Kennett
    • District: Kennett Consolidated

    Source: The MLS. This data may not be complete. We recommend contacting the local school district to confirm school assignments for this home.

    Get a cash offer in 3 minutes
    Find out how much your home could sell for in as little as 3 minutes with a no-obligation cash offer.
    Estimated market value
    $612,900
    Get a cash offer in 3 minutes
    Find out how much your home could sell for in as little as 3 minutes with a no-obligation cash offer.
    Estimated market value
    $612,900