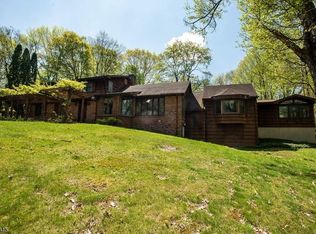
WELCOME HOME!! This beautifully updated 3 bed, 2.5 bath ranch, perfectly blends comfort, style, and convenience! Move-in ready and meticulously maintained, all that's left to do is drop your bags and start enjoying everything this home has to offer. Step inside to an inviting open-concept main living area, designed for both everyday living and effortless entertaining. The bright and airy layout flows seamlessly to sliding glass doors that lead out to a SPACIOUS Trex deck perfect for morning coffee, summer barbecues, or soaking in the peaceful surroundings. Downstairs, the finished walkout basement offers cozy additional living space with a pellet stove for a great source of heat, ideal for a family room, home office, or playroom. Enter into the AMAZING oversized garage with plenty of room for your cars, storage, and MORE! A COOL ROOM located in the garage is great for anyone who makes their own wine, canned vegetables, or homemade sauce! Need extra storage? A LARGE storage shed provides plenty of room for tools, outdoor equipment, and more. Nestled on a private 1.24-acre lot, this property offers the serenity of nature while still being conveniently located near major commuting routes. Enjoy the best of both worlds with easy access to everyday necessities and nearby scenic nature trails for hiking, walking, and outdoor adventure. If you've been searching for a home that offers modern updates, privacy, and a lifestyle you'll LOVE, this is the one! Don't wait! IT WON'T LAST!!
Active
$489,216
13 Deer Run, Fredon Twp., NJ 07860
3beds
--sqft
Single Family Residence
Built in 1987
1.24 Acres Lot
$494,000 Zestimate®
$--/sqft
$-- HOA
What's special
- 6 days |
- 1,132 |
- 94 |
Zillow last checked:
Listing updated:
Listed by:
Frances Latawiec 973-250-3299,
Kistle Realty, Llc.
Source: GSMLS,MLS#: 4037737
Loading...
Facts & features
Interior
Bedrooms & bathrooms
- Bedrooms: 3
- Bathrooms: 3
- Full bathrooms: 2
- 1/2 bathrooms: 1
Primary bedroom
- Description: 1st Floor, Full Bath
Bedroom 1
- Level: First
- Area: 156
- Dimensions: 13 x 12
Bedroom 2
- Level: First
- Area: 108
- Dimensions: 12 x 9
Bedroom 3
- Level: First
- Area: 108
- Dimensions: 12 x 9
Dining room
- Features: Living/Dining Combo
- Level: First
- Area: 156
- Dimensions: 13 x 12
Family room
- Level: Basement
- Area: 437
- Dimensions: 23 x 19
Kitchen
- Features: Kitchen Island, Separate Dining Area
- Level: First
- Area: 168
- Dimensions: 12 x 14
Living room
- Level: First
- Area: 168
- Dimensions: 14 x 12
Basement
- Features: BathOthr, FamilyRm, GarEnter, Laundry, Utility, Walkout
Heating
- 1 Unit, Baseboard - Hotwater, Zoned, Gas-Propane Leased
Cooling
- 1 Unit, Ceiling Fan(s), Central Air
Appliances
- Included: Carbon Monoxide Detector, Dishwasher, Dryer, Microwave, Range/Oven-Gas, Refrigerator, Washer, Water Softener Owned
Features
- Basement: Yes,Finished,Walk-Out Access
- Has fireplace: Yes
- Fireplace features: Family Room, Pellet Stove
Property
Parking
- Total spaces: 4
- Parking features: 1 Car Width, Asphalt
- Attached garage spaces: 2
- Uncovered spaces: 4
Features
- Patio & porch: Deck
Lot
- Size: 1.24 Acres
- Dimensions: 150 x 360 AV
Details
- Additional structures: Storage Shed
- Parcel number: 2807007010000000080000
- Other equipment: Generator-Hookup
Construction
Type & style
- Home type: SingleFamily
- Architectural style: Ranch
- Property subtype: Single Family Residence
Materials
- Vinyl Siding
- Roof: Asphalt Shingle
Condition
- Year built: 1987
Utilities & green energy
- Sewer: Private Sewer
- Water: Private
- Utilities for property: See Remarks, Cable Available
Community & HOA
Community
- Security: Carbon Monoxide Detector
- Subdivision: Deer Run
Location
- Region: Newton
Financial & listing details
- Tax assessed value: $274,800
- Annual tax amount: $8,683
- Date on market: 7/4/2026
- Ownership type: Fee Simple
Estimated market value
$494,000
$469,000 - $519,000
$3,385/mo
Price history
| Date | Event | Price |
|---|---|---|
| 7/4/2026 | Listed for sale | $489,216+192.1% |
Source: | ||
| 5/23/2018 | Sold | $167,500-6.9% |
Source: Public Record Report a problem | ||
| 3/20/2018 | Pending sale | $179,900 |
Source: JERSEY SUCCESS REALTY, INC. #3439256 Report a problem | ||
| 2/9/2018 | Price change | $179,900-5.3% |
Source: JERSEY SUCCESS REALTY, INC. #3439256 Report a problem | ||
| 1/31/2018 | Listed for sale | $189,900-5% |
Source: JERSEY SUCCESS REALTY, INC. #3439256 Report a problem | ||
| 12/26/2017 | Listing removed | $199,900 |
Source: KING REALTY ASSOCIATES #3412239 Report a problem | ||
| 11/21/2017 | Price change | $199,900-4.8% |
Source: KING REALTY ASSOCIATES #3412239 Report a problem | ||
| 10/20/2017 | Price change | $209,900-4.5% |
Source: KING REALTY ASSOCIATES #3412239 Report a problem | ||
| 9/19/2017 | Price change | $219,900-2.2% |
Source: KING REALTY ASSOCIATES #3412239 Report a problem | ||
| 8/18/2017 | Listed for sale | $224,900+134.3% |
Source: KING REALTY ASSOCIATES #3412239 Report a problem | ||
| 2/28/2017 | Sold | $96,000 |
Source: Public Record Report a problem | ||
| 11/12/2016 | Listed for sale | -- |
Source: Auction.com Report a problem | ||
| 10/6/2016 | Listing removed | -- |
Source: Auction.com Report a problem | ||
| 8/5/2016 | Listed for sale | -- |
Source: Auction.com Report a problem | ||
| 6/30/2016 | Listing removed | -- |
Source: Auction.com Report a problem | ||
| 6/9/2016 | Listed for sale | -- |
Source: Auction.com Report a problem | ||
Public tax history
| Year | Property taxes | Tax assessment |
|---|---|---|
| 2025 | $8,684 +1.4% | $274,800 |
| 2024 | $8,566 +4.4% | $274,800 |
| 2023 | $8,203 +2.1% | $274,800 |
| 2022 | $8,038 -2.2% | $274,800 |
| 2021 | $8,219 +1.8% | $274,800 |
| 2020 | $8,074 +1.7% | $274,800 |
| 2019 | $7,936 -0.4% | $274,800 |
| 2018 | $7,969 +0.9% | $274,800 |
| 2017 | $7,898 +3.3% | $274,800 |
| 2016 | $7,648 +1.7% | $274,800 |
| 2015 | $7,519 +2.4% | $274,800 |
| 2014 | $7,340 +4.9% | $274,800 |
| 2013 | $6,996 +0.8% | $274,800 |
| 2012 | $6,941 +2.6% | $274,800 -21% |
| 2011 | $6,767 +2.9% | $347,900 |
| 2010 | $6,575 +3.1% | $347,900 |
| 2009 | $6,377 | $347,900 |
| 2008 | -- | $347,900 +124.3% |
| 2007 | -- | $155,100 |
| 2006 | -- | $155,100 |
| 2005 | -- | $155,100 |
| 2004 | -- | $155,100 |
| 2003 | -- | $155,100 |
| 2002 | -- | $155,100 |
| 2001 | -- | $155,100 |
Find assessor info on the county website
Monthly payment
Est. payment$--/mo
Payment breakdown
Explore the cost of this home by adjusting the details. Changes won't be saved.All calculations are estimates and provided by Zillow, Inc. for informational purposes only. Actual amounts may vary.
HOA fees may include property taxes on listings classified as Co-Ops. Contact the listing agent and/or owner for fee details.
Mortgage interest rates are dependent on a number of factors, including credit score, down payment, and repayment length. Interest rate data provided by Zillow Group Marketplace, Inc. as of 1/1/1970 from various mortgage lenders with which we have lead or other similar arrangements; the Estimated Payment is an average of those rates.
See how much you could borrow to make a competitive offer.
Climate risks
Neighborhood: 07860
Nearby schools
GreatSchools rating
- 7/10Fredon Township Elementary SchoolGrades: PK-6Distance: 0.9 mi
- 5/10Kittatinny Regional High SchoolGrades: 7-12Distance: 4.9 mi
Schools provided by the listing agent
- Elementary: Fredon Twp
- Middle: Kittatinny
- High: Kittatinny
Source: GSMLS. This data may not be complete. We recommend contacting the local school district to confirm school assignments for this home.
A local agent can set up tours, give advice and negotiate with sellers.
A local lender can help you make sure your offer is ready when you are.
- New Jersey
- Sussex County
- Newton
- 07860
- 13 Deer Run


