Skip main navigation
Sold for $510,000
  • $510,000

    13 Deerfield Ln, Sewell, NJ 08080

    3beds
    2,172sqft
    Single Family Residence
    Built in 1977
    9,375 Square Feet Lot
    $510,200 Zestimate®
    $235/sqft
    $3,119 Estimated rent

    Home value

    $510,200

    $474,000 - $551,000

    $3,119/mo

    Zestimate® history
    Loading
    Loading...

    Owner options

    List your home for rent

    $3,119/mo

    Rent Zestimate®

    Find your next renter with Zillow Rental Manager. Plus, with online applications, you can quickly screen prospective tenants – for free.

    Learn more

    $3,119/mo

    Rent Zestimate®

    Refinance and save

    $3,649/mo

    Est. payment

    Refinancing to a lower rate could help reduce your monthly payments and save thousands over the life of the loan.

    See today's rates

    $3,649/mo

    Est. payment

    Explore your selling options

    Work with a Zillow partner agent

    Leverage their expertise and Zillow's premium Showcase listings to get your home seen by more buyers.

    Get started

    List with your own agent

    Get your home in front of millions of buyers by listing it on Zillow.

    Learn how to do it

    Sell it yourself

    Take full control of how buyers see your home on Zillow by listing For Sale by Owner (FSBO).

    List your home

    What's special

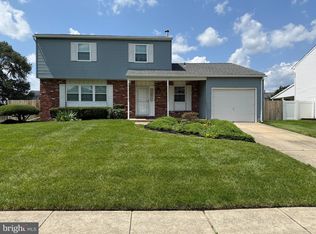
    Modern styleGarage with epoxy floorsFinished basementRecessed lightsCurb appealBeautifully maintainedCook top
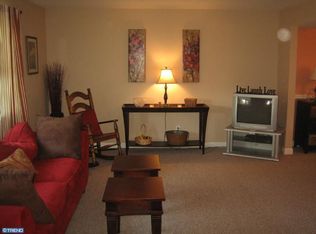

    BACK ON THE MARKET! Home Sweet Home! This is the kind of home buyers wait for. Beautifully maintained, incredibly clean, and decorated in a modern style that feels fresh and move in ready. With 3 bedrooms, 2.5 baths, and a finished basement, there’s plenty of space to enjoy. The main floor is spacious and has vinyl plank wood floors, recessed lights and tastefully painted. The custom Kitchen boasts Kitchen Aide appliances, a coffee bar, cook top, wall oven with built in microwave, and warming drawer, wow! The counter tops are granite and pair beautifully with the tile backsplash. Follow along into the bonus room, a beautiful, vaulted ceiling addition to the rear yard. The Master Bedroom features an en-suite with a new fan/light fixture, newer closet (2023), flooring, vanity and Bluetooth speaker fan unit. The mud room has access to the rear yard, garage with epoxy floors) and half bath. Outside, there is a new white vinyl fence (2025), gazebo, brick patio, and covered deck area making it perfect for relaxing or entertaining. There is also a natural gas hook up for grilling and fire pits. The finished basement offers a ton of space for storage, hanging out, workout/office area and a custom rustic built-in old-school bar. Items replaced include HWH 2022, HVAC 2019, Rear Roof 2024, Other items to boast about are newer shed (2022), Ring video doorbell with driveway cameras, landscaping, covered front porch, recessed lighting, updated light fixtures, fully renovated Den (2024) and half bath (2024), new laundry door (2022), new Garage interior door (2022), New carpeting upstairs (2022 with 15 year warranty), French drain and new sump pump. Upstairs full bath renovated (2026) featuring new tub, shower, vanity, tile, Bluetooth speaker fan. From the curb appeal to every detail inside......this one just feels like home. Call today for your personal tour! Showings begin 5-16th.

    Zillow last checked:

    Listing updated:

    Listed by:

    Nicole McCaffery 856-287-4254,

    Keller Williams Realty - Washington Township

    Bought with:

    Cathy Hartman, 673471

    Better Homes and Gardens Real Estate Maturo

    Source: Bright MLS,MLS#: NJGL2071240MLS Logo

    Facts & features

    Interior

    Bedrooms & bathrooms
    • Bedrooms: 3
    • Bathrooms: 3
    • Full bathrooms: 2
    • 1/2 bathrooms: 1
    • Main level bathrooms: 1
    Primary bedroom
    • Features: Walk-In Closet(s), Bathroom - Walk-In Shower
    • Level: Upper
    • Area: 187 Square Feet
    • Dimensions: 11 X 17
    Bedroom 2
    • Features: Ceiling Fan(s)
    • Level: Upper
    • Area: 176 Square Feet
    • Dimensions: 16 X 11
    Bedroom 3
    • Features: Ceiling Fan(s)
    • Level: Upper
    • Area: 132 Square Feet
    • Dimensions: 12 X 11
    Basement
    • Level: Lower
    • Area: 180 Square Feet
    • Dimensions: 12 X 15
    Basement
    • Level: Lower
    • Area: 130 Square Feet
    • Dimensions: 10 X 13
    Basement
    • Level: Lower
    • Area: 290 Square Feet
    • Dimensions: 10 X 29
    Bonus room
    • Features: Cathedral/Vaulted Ceiling, Recessed Lighting, Ceiling Fan(s)
    • Level: Main
    • Area: 294 Square Feet
    • Dimensions: 14 X 21
    Dining room
    • Features: Crown Molding
    • Level: Main
    • Area: 132 Square Feet
    • Dimensions: 11 X 12
    Family room
    • Features: Recessed Lighting
    • Level: Main
    • Area: 198 Square Feet
    • Dimensions: 18 X 11
    Kitchen
    • Features: Granite Counters, Flooring - Tile/Brick, Eat-in Kitchen, Kitchen - Gas Cooking, Recessed Lighting
    • Level: Main
    • Area: 209 Square Feet
    • Dimensions: 11 X 19
    Laundry
    • Level: Main
    • Area: 60 Square Feet
    • Dimensions: 6 X 10
    Living room
    • Features: Living/Dining Room Combo, Crown Molding, Recessed Lighting
    • Level: Main
    • Area: 208 Square Feet
    • Dimensions: 13 X 16
    Heating
    • Forced Air, Natural Gas
    Cooling
    • Central Air, Electric
    Appliances
    • Included: Microwave, Oven, Oven/Range - Gas, Range Hood, Refrigerator, Stainless Steel Appliance(s), Dishwasher, Washer, Dryer, Gas Water Heater
    • Laundry: Main Level, Laundry Room
    Features
    • Attic, Attic/House Fan, Bar, Bathroom - Walk-In Shower, Ceiling Fan(s), Chair Railings, Combination Dining/Living, Crown Molding, Dining Area, Floor Plan - Traditional, Eat-in Kitchen, Recessed Lighting, Walk-In Closet(s)
    • Flooring: Engineered Wood, Carpet, Tile/Brick
    • Basement: Finished
    • Has fireplace: No
    Interior area
    • Total structure area: 2,172
    • Total interior livable area: 2,172 sqft
    • Finished area above ground: 2,172
    • Finished area below ground: 0

    Property

    Parking
    • Total spaces: 1
    • Parking features: Garage Door Opener, Garage Faces Front, Inside Entrance, Attached
    • Attached garage spaces: 1
    Accessibility
    • Accessibility features: None
    Features
    • Levels: Two
    • Stories: 2
    • Pool features: None
    • Fencing: Full,Vinyl
    Lot
    • Size: 9,375 sqft
    • Dimensions: 75.00 x 125
    • Features: Irregular Lot, Landscaped, Rear Yard, Front Yard
    Details
    • Additional structures: Above Grade, Below Grade
    • Parcel number: 1800082 5100016
    • Zoning: PR1
    • Special conditions: Standard

    Construction

    Type & style
    • Home type: SingleFamily
    • Architectural style: Colonial
    • Property subtype: Single Family Residence
    Materials
    • Brick, Vinyl Siding
    • Foundation: Block
    Condition
    • Excellent
    • New construction: No
    • Year built: 1977

    Utilities & green energy

    • Sewer: Public Sewer
    • Water: Public
    • Utilities for property: Cable Connected

    Community & neighborhood

    Location
    • Region: Sewell
    • Subdivision: Crossroads
    • Municipality: WASHINGTON TWP

    Other

    Other facts
    • Listing agreement: Exclusive Right To Sell
    • Listing terms: Cash,Conventional,FHA,VA Loan
    • Ownership: Fee Simple

    Price history

    DateEventPrice
    6/24/2026Sold$510,000+13.3%$235/sqft
    Source: Bright MLS #NJGL2071240 Report a problem
    6/18/2026Pending sale$450,000$207/sqft
    Source: Bright MLS #NJGL2071240 Report a problem
    5/26/2026Contingent$450,000$207/sqft
    Source: Bright MLS #NJGL2071240 Report a problem
    5/15/2026Listed for sale$450,000$207/sqft
    Source: Bright MLS #NJGL2071240 Report a problem
    4/24/2026Pending sale$450,000$207/sqft
    Source: Bright MLS #NJGL2071240 Report a problem
    4/13/2026Listed for sale$450,000+21%$207/sqft
    Source: Bright MLS #NJGL2071240 Report a problem
    4/6/2022Sold$372,013+16.3%$171/sqft
    Source: Bright MLS #NJGL2011456 Report a problem
    3/6/2022Pending sale$320,000$147/sqft
    Source: Bright MLS #NJGL2011456 Report a problem
    2/26/2022Listed for sale$320,000$147/sqft
    Source: Bright MLS #NJGL2011456 Report a problem

    Public tax history

    YearProperty taxesTax assessment
    2025$9,324 $265,200
    2024$9,324 -2.2%$265,200
    2023$9,534 +9.9%$265,200 +3.4%
    2022$8,672 +1.3%$256,600
    2021$8,559 +22.1%$256,600
    2020$7,007 +49.4%$256,600 +28.9%
    2019$4,690 $199,100
    2018$4,690 -31%$199,100
    2017$6,794 +1.5%$199,100
    2016$6,695 +3.4%$199,100
    2015$6,476 +2.4%$199,100
    2014$6,326 -2.1%$199,100
    2013$6,465 -0.2%$199,100 +57.1%
    2012$6,480 +0.4%$126,700
    2011$6,454 +4.4%$126,700
    2010$6,184 +3.3%$126,700
    2009$5,986 $126,700
    2008-- $126,700
    2007-- $126,700
    2006-- $126,700
    2005-- $126,700
    2004-- $126,700
    2003-- $126,700
    2002-- $126,700
    2001-- $126,700

    Find assessor info on the county website

    Neighborhood: 08080

    Nearby schools

    GreatSchools rating
    Schools provided by the listing agent
    • Elementary: Birches
    • Middle: Bunker Hill
    • High: Washington Twp. H.s.
    • District: Washington Township Public Schools

    Source: Bright MLS. This data may not be complete. We recommend contacting the local school district to confirm school assignments for this home.

    Get a cash offer in 3 minutes
    Find out how much your home could sell for in as little as 3 minutes with a no-obligation cash offer.
    Estimated market value
    $510,200
    Get a cash offer in 3 minutes
    Find out how much your home could sell for in as little as 3 minutes with a no-obligation cash offer.
    Estimated market value
    $510,200