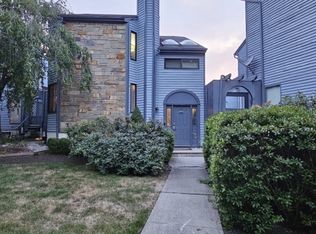
Beautiful, well-maintained Colonial-style townhouse featuring 3 bedrooms, 2.5 baths, and an oversized garage in the highly desirable Hastings Square community. This move-in-ready home offers a spacious living room, formal dining room, and a fully finished basement, providing additional living and entertaining space. The updated kitchen features granite countertops, a large stainless steel sink, tile backsplash, recessed lighting, and a newer refrigerator. Freshly painted throughout with gleaming hardwood floors, renovated bathrooms, new ceiling fans with lights in all three bedrooms, and a one-year-old hot water heater. In 2025, all windows and three sliding glass doors were replaced by Elevated Remodeling and include a transferable lifetime warranty for the new owner. Three sliding glass doors fill the home with natural light and provide seamless access to the deck. Roof approximately 4 years old, per previous owner. Enjoy resort-style amenities including a clubhouse, outdoor pool, tennis courts, basketball court, and playground. Adjacent to scenic Rock Ridge Golf Course and just minutes from shopping, restaurants, parks, hiking trails, NJ Transit, and Routes 46, 57, 80, and 78, making it a commuter's dream. Served by the Long Valley School District and West Morris Central High School, an International Baccalaureate (IB) World School.
Under contract
$474,900
13 Delbarton Ct, Washington Twp., NJ 07840
3beds
--sqft
Townhouse
Built in 1983
1,742 Square Feet Lot
$469,200 Zestimate®
$--/sqft
$290/mo HOA
What's special
- 67 days
- 65
- 0
Zillow last checked:
Listing updated:
Listed by:
Hajira Yafai 973-876-0970,
Coldwell Banker Realty,
Gianluke Defranco
Source: GSMLS,MLS#: 4043784
Facts & features
Interior
Bedrooms & bathrooms
- Bedrooms: 3
- Bathrooms: 3
- Full bathrooms: 2
- 1/2 bathrooms: 1
Primary bedroom
- Description: Full Bath
Bedroom 1
- Level: Second
Bedroom 2
- Level: Second
Bedroom 3
- Level: Second
Dining room
- Features: Formal Dining Room
- Level: First
Kitchen
- Features: Eat-in Kitchen, Pantry, Separate Dining Area
- Level: First
Living room
- Level: First
Basement
- Features: GarEnter, Laundry, Utility
Heating
- 1 Unit, Natural Gas
Cooling
- 1 Unit, Ceiling Fan(s), Central Air
Appliances
- Included: Carbon Monoxide Detector, Dishwasher, Dryer, Range/Oven-Gas, Refrigerator, Washer
Features
- Basement: Yes,Full,Walk-Out Access
- Has fireplace: No
- Common walls with other units/homes: 2+ Common Walls,Townhouse-Interior
Property
Parking
- Total spaces: 2
- Parking features: Additional Parking, Asphalt, Attached Garage, On-Street Parking
- Attached garage spaces: 2
- Has uncovered spaces: Yes
Features
- Levels: Multi Floor Unit
- Patio & porch: Deck
- Exterior features: Sidewalk, Tennis Court(s)
- Has private pool: Yes
- Pool features: Association
Lot
- Size: 1,742 Square Feet
- Dimensions: .044 AC
Details
- Parcel number: 2338000030003000030013
Construction
Type & style
- Home type: Townhouse
- Architectural style: Colonial
- Property subtype: Townhouse
- Attached to another structure: Yes
Materials
- Stone, Wood Siding
- Roof: Asphalt Shingle
Condition
- Year built: 1983
- Major remodel year: 2025
Utilities & green energy
- Gas: Gas-Natural
- Sewer: Public Sewer
- Water: Public
- Utilities for property: Underground Utilities, Natural Gas Connected
Community & HOA
Community
- Security: Carbon Monoxide Detector
- Subdivision: Hesting Square
HOA
- Has HOA: Yes
- Services included: Maintenance-Common Area, Snow Removal
- HOA fee: $290 monthly
Location
- Region: Hackettstown
Financial & listing details
- Tax assessed value: $256,500
- Annual tax amount: $7,702
- Date on market: 7/31/2026
- Exclusions: Curtains.
- Ownership type: Fee Simple
Estimated market value
$469,200
$446,000 - $493,000
$3,269/mo
Price history
| Date | Event | Price |
|---|---|---|
| 9/4/2026 | Pending sale | $474,900 |
Source:  GSMLS #4043784 Report a problem GSMLS #4043784 Report a problem | ||
| 7/31/2026 | Listed for sale | $474,900+43.9% |
Source: GSMLS #4043784 Report a problem | ||
| 8/10/2022 | Sold | $330,000+0% |
Source: GSMLS #3782792 Report a problem | ||
| 5/18/2022 | Listed for sale | $329,900+10% |
Source: GSMLS #3782792 Report a problem | ||
| 11/16/2021 | Listing removed | -- |
Source: GSMLS #3741810 Report a problem | ||
| 9/24/2021 | Listed for sale | $300,000+77% |
Source: GSMLS #3741810 Report a problem | ||
| 6/4/2001 | Sold | $169,500 |
Source: Public Record Report a problem | ||
Public tax history
| Year | Property taxes | Tax assessment |
|---|---|---|
| 2026 | $7,703 +3.5% | $256,500 |
| 2025 | $7,441 | $256,500 |
| 2024 | $7,441 +2.3% | $256,500 |
| 2023 | $7,274 +2.9% | $256,500 |
| 2022 | $7,072 +2.8% | $256,500 |
| 2021 | $6,882 +2.7% | $256,500 |
| 2020 | $6,700 +2.3% | $256,500 |
| 2019 | $6,551 +2.2% | $256,500 |
| 2018 | $6,410 +3.1% | $256,500 |
| 2017 | $6,215 +2.1% | $256,500 |
| 2016 | $6,089 +0.9% | $256,500 |
| 2015 | $6,035 +1.1% | $256,500 |
| 2014 | $5,971 -0.3% | $256,500 |
| 2013 | $5,992 +0.1% | $256,500 |
| 2012 | $5,984 +0.6% | $256,500 |
| 2011 | $5,946 +10.9% | $256,500 |
| 2010 | $5,360 +1.3% | $256,500 -5.1% |
| 2009 | $5,290 | $270,300 |
| 2008 | -- | $270,300 +144.2% |
| 2007 | -- | $110,700 |
| 2006 | -- | $110,700 |
| 2005 | -- | $110,700 |
| 2004 | -- | $110,700 |
| 2003 | -- | $110,700 |
Find assessor info on the county website
Monthly payment
Est. payment
Payment breakdown
Explore the cost of this home by adjusting the details. Changes won't be saved.Climate risks
Neighborhood: 07840
Similar homes
- $499,0003 bd2 ba-- sqft113 Carol Dr, Hackettstown Town, NJ 07840For Sale
 MLS ID #4052845, Jeffery Fiedler, Fiedler Real Estate. GSMLS
 - $550,0004 bd2 ba-- sqft111 Ferris Pl, Hackettstown Town, NJ 07840For Sale
 MLS ID #4053550, Erica Tattersall, Weichert Realtors. GSMLS
 - $560,0003 bd3 ba-- sqft96 Sowers Dr, Mount Olive Twp., NJ 07840For Sale
 MLS ID #4050401, Michael Vera-silva, Realty One Group Paramount. GSMLS
 - $675,0004 bd3 ba2.8k sqft72 Bald Eagle Rd, Allamuchy Twp., NJ 07840For Sale
 MLS ID #4056347, Erica Tattersall, Weichert Realtors. GSMLS
 - $529,9005 bd3 ba1.2k sqft102 Stadelman Ave, Belvidere, NJ 07823For Sale
 MLS ID #2705360R, DARRYL BARNES. All Jersey MLS
