Skip main navigation
Under contract
  • $369,900

    13 Delmont St, Johnston, RI 02919

    2beds
    820sqft
    : 
    Loading
    Get pre-qualified
    Single Family Residence
    Built in 1946
    3,049 Square Feet Lot
    $365,400 Zestimate®
    $451/sqft
    $-- HOA

    What's special

    Updated fixturesFresh paint throughoutBrand-new cabinetrySparkling hardwood floorsCompletely renovated kitchenAbundance of natural lightBright and inviting interior
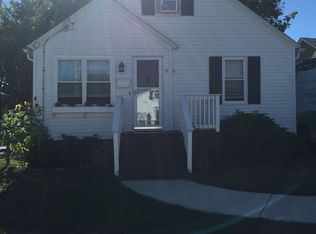
    Welcome to 13 Delmont Street, a beautifully renovated and move-in-ready home nestled in a convenient Johnston neighborhood. This stunning 2-bedroom, 1-bathroom residence has been thoughtfully updated from top to bottom, offering modern comfort, quality craftsmanship, and worry-free living for years to come. As you enter the home, you'll immediately appreciate the bright and inviting interior highlighted by sparkling hardwood floors, fresh paint throughout, and an abundance of natural light. The completely renovated kitchen serves as the heart of the home, featuring brand-new cabinetry, stylish countertops, updated fixtures, and a functional layout designed for both everyday living and entertaining. The spacious living areas provide a warm and welcoming atmosphere, while both bedrooms offer comfortable accommodations with ample closet space. The beautifully updated bathroom showcases modern finishes and tasteful design, creating a fresh and contemporary feel. Major mechanical improvements provide additional peace of mind, including a newer heating system and a brand-new central air conditioning condenser, ensuring efficient year-round comfort. The home's freshly painted foundation enhances curb appeal and reflects the meticulous attention to detail found throughout the property. Outside, enjoy a manageable yard with space to relax, entertain, garden, or simply enjoy the outdoors. Schedule a tour today!
    21 days
    |
    830
    |
    61
    |

    Zillow last checked:

    Listing updated:

    Listed by:

    Matt Mandeville 401-787-3757,

    eXp Realty LLC

    Source: StateWide MLS RI,MLS#: 1416383MLS Logo

      Facts & features

      Interior

      Bedrooms & bathrooms
      • Bedrooms: 2
      • Bathrooms: 1
      • Full bathrooms: 1
      Heating
      • Natural Gas, Baseboard
      Cooling
      • Central Air
      Appliances
      • Included: Gas Water Heater
      Features
      • Plumbing (Mixed)
      • Flooring: Ceramic Tile, Hardwood
      • Basement: Full,Interior Entry,Unfinished
      • Has fireplace: No
      • Fireplace features: None
      Interior area
      • Total structure area: 820
      • Total interior livable area: 820 sqft
      • Finished area above ground: 820
      • Finished area below ground: 0

      Property

      Parking
      • Total spaces: 3
      • Parking features: No Garage
      Lot
      • Size: 3,049 Square Feet
      Details
      • Parcel number: JOHNM0034L055

      Construction

      Type & style
      • Home type: SingleFamily
      • Architectural style: Ranch
      • Property subtype: Single Family Residence
      Materials
      • Vinyl Siding
      • Foundation: Concrete Perimeter
      Condition
      • New construction: No
      • Year built: 1946

      Utilities & green energy

      • Electric: 100 Amp Service
      • Utilities for property: Sewer Connected, Water Connected

      Community & HOA

      HOA
      • Has HOA: No
      Location
      • Region: Johnston

      Financial & listing details

      • Price per square foot: $451/sqft
      • Tax assessed value: $204,500
      • Annual tax amount: $3,194
      • Date on market: 6/25/2026

        Estimated market value

        $365,400

        $347,000 - $384,000

        $2,183/mo

        Price history

        DateEventPrice
        7/13/2026Contingent$369,900$451/sqft
        Source: StateWide MLS RI #1416383 Report a problem
        6/25/2026Listed for sale$369,900+64.4%$451/sqft
        Source: StateWide MLS RI #1416383 Report a problem
        5/4/2026Sold$225,000+51.5%$274/sqft
        Source: Public Record Report a problem
        7/5/2016Sold$148,500+1.8%$181/sqft
        Source: Public Record Report a problem
        3/22/2016Price change$145,900-2.7%$178/sqft
        Source: Keller Williams - Newport #1117257 Report a problem
        2/5/2016Listed for sale$149,900+114.1%$183/sqft
        Source: KELLER WILLIAMS RLTY NEWPORT #1117257 Report a problem
        11/23/2015Sold$70,000$85/sqft
        Source: Public Record Report a problem

        Public tax history

        YearProperty taxesTax assessment
        2025$3,194 +2.1%$204,500
        2024$3,129 -5.2%$204,500 +43.9%
        2023$3,302 $142,100
        2022$3,302 $142,100
        2021$3,302 +25%$142,100 +29.8%
        2018$2,642 -33.7%$109,500
        2016$3,983 +32.4%$109,500 +5.5%
        2015$3,009 +272.6%$103,800
        2014$808 -72.9%$103,800
        2013$2,984 +16.2%$103,800
        2012$2,569 -11.5%$103,800 -14.8%
        2010$2,902 -18.3%$121,900 -33.1%
        2009$3,551 +3.1%$182,200
        2007$3,445 +56.7%$182,200 +35.9%
        2004$2,199 +10.3%$134,100 +76.9%
        2003$1,994 $75,800
        Find assessor info on the county website

        Monthly payment

        Est. payment

        Payment breakdown

        Explore the cost of this home by adjusting the details. Changes won't be saved.
        All calculations are estimates and provided by Zillow, Inc. for informational purposes only. Actual amounts may vary.
        HOA fees may include property taxes on listings classified as Co-Ops. Contact the listing agent and/or owner for fee details.
        Mortgage interest rates are dependent on a number of factors, including credit score, down payment, and repayment length. Interest rate data provided by Zillow Group Marketplace, Inc. as of 1/1/1970 from various mortgage lenders with which we have lead or other similar arrangements; the Estimated Payment is an average of those rates.
        See how much you could borrow to make a competitive offer.

        Climate risks

        Neighborhood: 02919

        Getting around

        61 / 100
        Somewhat Walkable
        41 / 100
        Somewhat Bikeable

        Nearby schools

        GreatSchools rating

        A local agent can set up tours, give advice and negotiate with sellers.

        A local lender can help you make sure your offer is ready when you are.

        Browse local experts

        Similar homes