Skip main navigation
Sold for $335,000
  • $335,000

    13 Dennis Ct, Hightstown, NJ 08520

    2beds
    1,120sqft
    Condominium
    Built in 1983
    -- sqft lot
    $376,100 Zestimate®
    $299/sqft
    $2,665 Estimated rent

    Home value

    $376,100

    $357,000 - $395,000

    $2,665/mo

    Zestimate® history
    Loading
    Loading...

    Owner options

    List your home for rent

    $2,665/mo

    Rent Zestimate®

    Find your next renter with Zillow Rental Manager. Plus, with online applications, you can quickly screen prospective tenants – for free.

    Learn more

    $2,665/mo

    Rent Zestimate®

    Refinance and save

    $2,679/mo

    Est. payment

    Refinancing to a lower rate could help reduce your monthly payments and save thousands over the life of the loan.

    See today's rates

    $2,679/mo

    Est. payment

    Explore your selling options

    Work with a Zillow partner agent

    Leverage their expertise and Zillow's premium Showcase listings to get your home seen by more buyers.

    Get started

    List with your own agent

    Get your home in front of millions of buyers by listing it on Zillow.

    Learn how to do it

    Sell it yourself

    Take full control of how buyers see your home on Zillow by listing For Sale by Owner (FSBO).

    List your home

    What's special

    Guest bedroomMaster bedroomMaster bathLaundry roomGuest hall bathroomWide plank hardwood flooringNew water heater
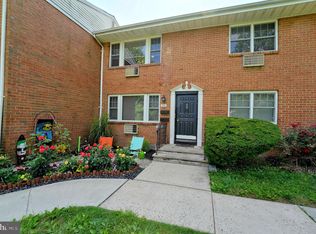
    MORE PHOTOS COMING SOON!!! Welcome Home!!! This tastefully completed 2-bedroom ,2 full bath condo nestled along a tree lined street located in the Wyckoffs Mills development of Hightstown NJ. When you first walk up to the property you will notice a lovely front porch where you can just sit in your favorite lawn chair and relax daily especially after a hard day at work. When you enter the property, you will notice the wide plank hardwood flooring in the foyer area. The kitchen is to your right complete with granite countertops, maple cabinets with stainless steel appliances. The dining area is to the left upon entering the home, nicely situated in a bright and open area. The living room is adjacent to the dining area complete with sliding glass doors leading out to a completely fenced patio. The 6ft. vinyl fencing around the patio is brand new, . Once back in, the hallway leads to the guest bedroom or office with carpeting and a large closet. The guest hall bathroom has been completed with floating laminate flooring and completely updated. The master bedroom is a wonderful size with a large closet and master bath which also has been completely updated with wood look title flooring . The laundry room which is situated in the hallway has a new water heater, washer and dryer and cabinets to house your cleaning supplies. The community offers a tennis court and pool which is all included in your homeowner’s association. This home is truly one you do not want to miss out on.

    Zillow last checked:

    Listing updated:

    Listed by:

    Elisa Fabi 609-500-1918,

    Schneider Real Estate Agency

    Bought with:

    Larry Vecchio

    VRI Homes - Cherry Hill

    Source: Bright MLS,MLS#: NJME2036048MLS Logo

    Facts & features

    Interior

    Bedrooms & bathrooms
    • Bedrooms: 2
    • Bathrooms: 2
    • Full bathrooms: 2
    • Main level bathrooms: 2
    • Main level bedrooms: 2
    Basement
    • Area: 0
    Heating
    • Forced Air, Natural Gas
    Cooling
    • Central Air, Electric
    Appliances
    • Included: Electric Water Heater
    Features
    • Has basement: No
    • Has fireplace: No
    Interior area
    • Total structure area: 1,120
    • Total interior livable area: 1,120 sqft
    • Finished area above ground: 1,120
    • Finished area below ground: 0

    Property

    Parking
    • Parking features: Parking Lot
    Accessibility
    • Accessibility features: None
    Features
    • Levels: One
    • Stories: 1
    • Pool features: None
    Lot
    • Dimensions: 41.00 x 0.00
    Details
    • Additional structures: Above Grade, Below Grade
    • Parcel number: 0400002 0100001C0214
    • Zoning: R-PT
    • Special conditions: Standard

    Construction

    Type & style
    • Home type: Condo
    • Architectural style: Other
    • Property subtype: Condominium
    Materials
    • Other
    • Foundation: Other
    Condition
    • New construction: No
    • Year built: 1983

    Utilities & green energy

    • Sewer: Public Sewer
    • Water: Public

    Community & HOA

    Community
    • Subdivision: Wyckoffs Mill
    HOA
    • Has HOA: Yes
    • Amenities included: Common Grounds, Community Center, Pool, Tennis Court(s)
    • Services included: Common Area Maintenance, Maintenance Grounds, Road Maintenance
    • HOA fee: $273 monthly
    Location
    • Region: Hightstown
    • Municipality: HIGHTSTOWN BORO

    Financial & listing details

    • Price per square foot: $299/sqft
    • Tax assessed value: $144,900
    • Annual tax amount: $6,788
    • Date on market: 10/9/2023
    • Listing agreement: Exclusive Right To Sell
    • Ownership: Condominium

    Price history

    DateEventPrice
    12/15/2023Sold$335,000$299/sqft
    Source: Bright MLS #NJME2036048 Report a problem
    10/26/2023Pending sale$335,000$299/sqft
    Source: Bright MLS #NJME2036048 Report a problem
    10/9/2023Listed for sale$335,000+77.2%$299/sqft
    Source: Bright MLS #NJME2036048 Report a problem
    6/3/2019Sold$189,000-1.6%$169/sqft
    Source: Public Record Report a problem
    2/3/2019Price change$192,000-3.5%$171/sqft
    Source: Gloria Nilson & Co RE - PR #NJME100710 Report a problem
    11/14/2018Listed for sale$199,000+1.1%$178/sqft
    Source: Gloria Nilson & Co RE - PR #NJME100710 Report a problem
    3/9/2018Listing removed$196,900$176/sqft
    Source: Gloria Nilson Co. Real Estate #7020700 Report a problem
    7/17/2017Listed for sale$196,900$176/sqft
    Source: Gloria Nilson Co. Real Estate #7020700 Report a problem

    Public tax history

    YearProperty taxesTax assessment
    2025$7,570 $154,400
    2024$7,570 +4.5%$154,400 -0.2%
    2023$7,248 +10.8%$154,700 +6.8%
    2022$6,544 +2.3%$144,900
    2021$6,394 +7.2%$144,900
    2020$5,966 -1.1%$144,900
    2019$6,035 +1%$144,900
    2018$5,973 +0.9%$144,900
    2017$5,921 +0.6%$144,900
    2016$5,883 -0.6%$144,900
    2015$5,921 +3.2%$144,900
    2014$5,739 +3.9%$144,900
    2013$5,522 $144,900
    Find assessor info on the county website

    Neighborhood: 08520

    Nearby schools

    GreatSchools rating
    Schools provided by the listing agent
    • District: East Windsor Regional Schools

    Source: Bright MLS. This data may not be complete. We recommend contacting the local school district to confirm school assignments for this home.

    Get a cash offer in 3 minutes
    Find out how much your home could sell for in as little as 3 minutes with a no-obligation cash offer.
    Estimated market value
    $376,100
    Get a cash offer in 3 minutes
    Find out how much your home could sell for in as little as 3 minutes with a no-obligation cash offer.
    Estimated market value
    $376,100