Skip main navigation
Sold for $710,000
  • $710,000

    13 Desmet Ave, Milltown, NJ 08850

    4beds
    --sqft
    Single Family Residence
    Built in 1978
    10,010 Square Feet Lot
    $818,100 Zestimate®
    $--/sqft
    $4,207 Estimated rent

    Home value

    $818,100

    $777,000 - $859,000

    $4,207/mo

    Zestimate® history
    Loading
    Loading...

    Owner options

    List your home for rent

    $4,207/mo

    Rent Zestimate®

    Find your next renter with Zillow Rental Manager. Plus, with online applications, you can quickly screen prospective tenants – for free.

    Learn more

    $4,207/mo

    Rent Zestimate®

    Refinance and save

    $4,880/mo

    Est. payment

    Refinancing to a lower rate could help reduce your monthly payments and save thousands over the life of the loan.

    See today's rates

    $4,880/mo

    Est. payment

    Explore your selling options

    Work with a Zillow partner agent

    Leverage their expertise and Zillow's premium Showcase listings to get your home seen by more buyers.

    Get started

    List with your own agent

    Get your home in front of millions of buyers by listing it on Zillow.

    Learn how to do it

    Sell it yourself

    Take full control of how buyers see your home on Zillow by listing For Sale by Owner (FSBO).

    List your home

    What's special

    Renovated kitchenOversized two-car garageDouble wall ovenSpacious homeLocal schoolsProfessional landscapingGreat room
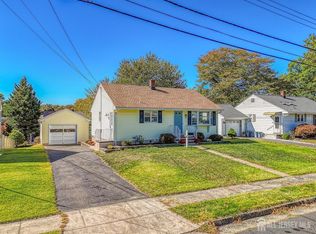
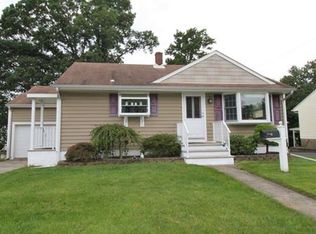
    Expanded multi-level home meticulously maintained both inside and out. This spacious home is in a lovely neighborhood near downtown Milltown. The renovated kitchen is a gourmet's delight offering 42'' custom cabinetry with matching range hood, quartz counters, neutral back splash with mosaic accents, bay window with window seat, large center-island with breakfast bar, 2nd sink for wet bar, double wall oven. Off of the kitchen is a formal dining room with hardwood flooring and large bay window. Also, off of the kitchen is a great room, which has a fireplace and sliding-glass door leading to the patio. Completing this level is a powder room and a laundry room. Up a short flight of stairs from the main living level leads you to the formal living room with wood tile flooring and large bay window. Up an additional short flight of stairs, you will find the primary bedroom with en suite bathroom. There are three additional nice-sized bedrooms and the main bathroom. All bedrooms have hardwood flooring. In addition, the home has a spacious family room located down a short flight of stairs from the main living level; a basement with a crawl space; and oversized two-car garage, which can fit a third car tandem. The awesome yard features professional landscaping with various hardscape elements including a flagstone patio and brick walkways, underground sprinklers as well. Only minutes away from parks, local schools, restaurants, shops, and downtown Milltown - this home truly has it all! Close to major highways near to bus line for commuting to NYC! A winner!

    Zillow last checked:

    Listing updated:

    Listed by:

    ANDREW ZASTKO,

    CENTURY 21 GLORIA ZASTKO REALT 732-297-0600

    Source: All Jersey MLS,MLS#: 2401046RMLS Logo

    Facts & features

    Interior

    Bedrooms & bathrooms
    • Bedrooms: 4
    • Bathrooms: 3
    • Full bathrooms: 2
    • 1/2 bathrooms: 1
    Primary bedroom
    • Features: Full Bath
    Bathroom
    • Features: Jacuzzi-Type, Tub Shower, Stall Shower
    Dining room
    • Features: Formal Dining Room
    Kitchen
    • Features: Granite/Corian Countertops, Breakfast Bar, Kitchen Exhaust Fan, Kitchen Island, Eat-in Kitchen
    Basement
    • Area: 0
    Heating
    • Zoned, Forced Air
    Cooling
    • Zoned
    Appliances
    • Included: Dishwasher, Dryer, Gas Range/Oven, Exhaust Fan, Microwave, Refrigerator, Oven, Washer, Kitchen Exhaust Fan, Gas Water Heater
    Features
    • Blinds, Drapes-See Remarks, Security System, Entrance Foyer, Kitchen, Laundry Room, Bath Half, Dining Room, Family Room, Living Room, 4 Bedrooms, Bath Main, Bath Second
    • Flooring: Carpet, Ceramic Tile, Wood
    • Windows: Blinds, Drapes
    • Basement: Crawl Space, Full, Utility Room
    • Number of fireplaces: 1
    • Fireplace features: Gas
    Interior area
    • Total structure area: 0

    Property

    Parking
    • Total spaces: 2
    • Parking features: 2 Car Width, Asphalt, Garage, Attached, Oversized, See Remarks, Garage Door Opener
    • Attached garage spaces: 2
    • Has uncovered spaces: Yes
    Features
    • Levels: Three Or More, Multi/Split
    • Stories: 3
    • Patio & porch: Patio
    • Exterior features: Lawn Sprinklers, Curbs, Patio, Sidewalk, Yard
    • Has spa: Yes
    • Spa features: Bath
    Lot
    • Size: 10,010 Square Feet
    • Dimensions: 110.00 x 91.00
    • Features: Near Shopping, Near Train, Near Public Transit
    Details
    • Parcel number: 11001060300009
    • Zoning: R-10

    Construction

    Type & style
    • Home type: SingleFamily
    • Architectural style: Colonial, Split Level
    • Property subtype: Single Family Residence
    Materials
    • Roof: Asphalt
    Condition
    • Year built: 1978

    Utilities & green energy

    • Gas: Natural Gas
    • Sewer: Public Sewer
    • Water: Public
    • Utilities for property: Cable TV, Cable Connected, Electricity Connected, Natural Gas Connected

    Community & HOA

    Community
    • Features: Curbs, Sidewalks
    • Security: Security System
    Location
    • Region: Milltown

    Financial & listing details

    • Tax assessed value: $223,000
    • Annual tax amount: $13,380
    • Date on market: 7/29/2023
    • Ownership: Fee Simple
    • Electric utility on property: Yes

    Price history

    DateEventPrice
    9/29/2023Sold$710,000+9.4%
    Source: All Jersey MLS #2401046R Report a problem
    9/27/2023Contingent$649,000
    Source: All Jersey MLS #2401046R Report a problem
    8/16/2023Pending sale$649,000
    Source: All Jersey MLS #2401046R Report a problem
    8/4/2023Contingent$649,000
    Source: All Jersey MLS #2401046R Report a problem
    7/29/2023Listed for sale$649,000
    Source: All Jersey MLS #2401046R Report a problem

    Public tax history

    YearProperty taxesTax assessment
    2025$15,061 $223,000
    2024$15,061 +12.1%$223,000 +10%
    2023$13,441 +0.5%$202,700
    2022$13,380 +2.1%$202,700
    2021$13,103 +2.5%$202,700
    2020$12,786 +10.6%$202,700
    2019$11,560 $202,700
    2018$11,560 +7.4%$202,700
    2017$10,763 +2.1%$202,700
    2016$10,538 +3.6%$202,700
    2015$10,167 +3%$202,700
    2014$9,874 +3.6%$202,700
    2013$9,531 +2.3%$202,700
    2012$9,316 +2.7%$202,700
    2011$9,073 +5%$202,700
    2010$8,643 +5.5%$202,700
    2009$8,195 $202,700
    2008-- $202,700
    2007-- $202,700
    2006-- $202,700
    2005-- $202,700
    2004$6,872 $202,700
    2003-- $202,700
    2002-- $202,700
    2001-- $202,700
    Find assessor info on the county website

    Neighborhood: 08850

    Nearby schools

    GreatSchools rating
    Get a cash offer in 3 minutes
    Find out how much your home could sell for in as little as 3 minutes with a no-obligation cash offer.
    Estimated market value
    $818,100
    Get a cash offer in 3 minutes
    Find out how much your home could sell for in as little as 3 minutes with a no-obligation cash offer.
    Estimated market value
    $818,100