Welcome to 13 Destino Way, a beautifully updated end-unit duplex townhome near the West Gate of Hot Springs Village. This inviting one-level home offers 3 bedrooms, 2 baths, and the comfort, privacy, and low-maintenance lifestyle you've been looking for. Recent updates include fresh interior paint, luxury vinyl flooring, updated countertops, and tastefully remodeled bathrooms with modern finishes and classic wainscoting. The bright, open living area flows seamlessly into the kitchen and dining spaces, creating a welcoming setting for everyday living or entertaining. As an end unit, you'll enjoy added privacy, abundant natural light, a private patio, and attractive stone-accent curb appeal. Conveniently located near championship golf, lakes, walking trails, tennis, pickleball, fitness facilities, and all the amenities Hot Springs Village has to offer. Photos may include staging and are for illustrative purposes. Information deemed reliable but subject to errors, omissions, changes, and buyer verification. Seller is an active licensed Illinois Real Estate Broker. A $2,000 POA buy-in fee applies to new owners at closing. Some photos include AI staging. AGENTS SEE REMARKS.
Active
Price cut: $2K (8/12)
$137,500
13 Destino Way, Hot Springs, AR 71909
3beds
1,296sqft
Townhouse
Built in 1975
-- sqft lot
$132,500 Zestimate®
$106/sqft
$203/mo HOA
What's special
Private patioAbundant natural lightAttractive stone-accent curb appealUpdated countertopsFresh interior paintLuxury vinyl flooring
- 53 days |
- 790 |
- 40 |
Zillow last checked:
Listing updated:
Listed by:
Kevin M Bourland 501-304-4403,
CENTURY 21 H.S.V. Realty 501-922-2021
Source: CARMLS,MLS#: 26025959
Facts & features
Interior
Bedrooms & bathrooms
- Bedrooms: 3
- Bathrooms: 2
- Full bathrooms: 2
Rooms
- Room types: Great Room
Dining room
- Features: Kitchen/Dining Combo
Heating
- Electric, Heat Pump
Cooling
- Electric
Appliances
- Included: None, Electric Water Heater
- Laundry: Washer Hookup, Electric Dryer Hookup, Laundry Room
Features
- Ceiling Fan(s), Sheet Rock, 3 Bedrooms Same Level
- Flooring: Luxury Vinyl
- Has fireplace: No
- Fireplace features: None
Interior area
- Total structure area: 1,296
- Total interior livable area: 1,296 sqft
Property
Parking
- Total spaces: 2
- Parking features: Parking Pad, Two Car
Features
- Levels: One
- Stories: 1
- Patio & porch: Patio, Porch
- Exterior features: Rain Gutters
Lot
- Features: Sloped, Level, Subdivided
Details
- Parcel number: 20066550010000
Construction
Type & style
- Home type: Townhouse
- Architectural style: Traditional
- Property subtype: Townhouse
Materials
- Wood Siding
- Foundation: Slab
- Roof: Shingle
Condition
- New construction: No
- Year built: 1975
Utilities & green energy
- Electric: Elec-Municipal (+Entergy)
- Sewer: Community Sewer
- Water: POA Water
Community & HOA
Community
- Features: Pool, Tennis Court(s), Sauna, Playground, Clubhouse, Party Room, Picnic Area, Mandatory Fee, Marina, Hot Tub, Golf, Fitness/Bike Trail, Gated
- Security: Security
- Subdivision: VALENCIA COURTS
HOA
- Has HOA: Yes
- HOA fee: $87 monthly
- Second HOA fee: $116 monthly
Location
- Region: Hot Springs
Financial & listing details
- Price per square foot: $106/sqft
- Tax assessed value: $104,600
- Annual tax amount: $442
- Date on market: 6/26/2026
- Listing terms: VA Loan,FHA,Conventional,Cash
- Road surface type: Paved
Estimated market value
$132,500
$126,000 - $139,000
$1,427/mo
Price history
| Date | Event | Price |
|---|---|---|
| 8/12/2026 | Price change | $137,500-1.4%$106/sqft |
Source:  CARMLS #26025959 Report a problem CARMLS #26025959 Report a problem | ||
| 7/22/2026 | Price change | $139,500-0.4%$108/sqft |
Source: CARMLS #26025959 Report a problem | ||
| 6/26/2026 | Listed for sale | $139,999+122.2%$108/sqft |
Source: CARMLS #26025959 Report a problem | ||
| 3/6/2026 | Sold | $63,000-16%$49/sqft |
Source: CARMLS #26000912 Report a problem | ||
| 1/6/2026 | Listed for sale | $75,000+2.7%$58/sqft |
Source: CARMLS #26000912 Report a problem | ||
| 11/11/2025 | Listing removed | $73,000$56/sqft |
Source: CARMLS #25023195 Report a problem | ||
| 7/22/2025 | Price change | $73,000-2.7%$56/sqft |
Source: CARMLS #25023195 Report a problem | ||
| 6/12/2025 | Listed for sale | $75,000+29.3%$58/sqft |
Source: CARMLS #25023195 Report a problem | ||
| 8/26/2002 | Sold | $58,000+3.6%$45/sqft |
Source: Public Record Report a problem | ||
| 2/19/1997 | Sold | $56,000$43/sqft |
Source: Public Record Report a problem | ||
Public tax history
| Year | Property taxes | Tax assessment |
|---|---|---|
| 2025 | -- | $10,300 |
| 2024 | -- | $10,300 |
| 2023 | $11 -82.4% | $10,300 |
| 2022 | $61 | $10,300 |
| 2021 | $61 | $10,300 |
| 2020 | $61 | $10,300 |
| 2019 | $61 -29.2% | $10,300 |
| 2018 | $86 | $10,300 |
| 2017 | $86 -83.5% | $10,300 -15.9% |
| 2016 | $518 | $12,250 |
| 2015 | $518 +0% | $12,250 |
| 2014 | $518 0% | $12,250 |
| 2013 | $518 | $12,250 |
| 2012 | $518 -15.6% | $12,250 -15.6% |
| 2011 | $614 +17.1% | $14,510 +4.1% |
| 2009 | $524 +2.2% | $13,940 +2.2% |
| 2008 | $513 +8.3% | $13,637 +8.3% |
| 2007 | $473 | $12,588 +20% |
| 2006 | -- | $10,490 |
| 2005 | -- | $10,490 |
| 2004 | -- | $10,490 +2.7% |
| 2003 | -- | $10,211 +1.9% |
| 2001 | -- | $10,021 |
Find assessor info on the county website
Monthly payment
Est. payment
Payment breakdown
Explore the cost of this home by adjusting the details. Changes won't be saved.Climate risks
Neighborhood: 71909
Nearby schools
GreatSchools rating
- 7/10Jessieville Elementary SchoolGrades: PK-5Distance: 2.8 mi
- 5/10Jessieville Middle SchoolGrades: 6-8Distance: 2.8 mi
- 6/10Jessieville High SchoolGrades: 9-12Distance: 2.8 mi
- $133,0003 bd2 ba1.6k sqft11 Destino Way, Hot Springs, AR 71909Sold

- $117,7003 bd2 ba1.6k sqft11 Destino Way, Hot Springs Village, AR 71909Off Market

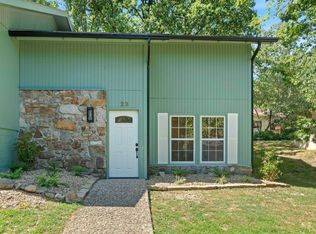
- $158,0003 bd2 ba1.6k sqft23 Destino Way, Hot Springs, AR 71909Sold
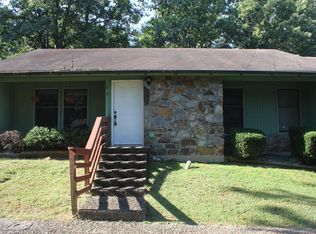
- $120,5003 bd2 ba1.1k sqft25 Destino Way, Hot Springs, AR 71909Off Market
- $141,0003 bd2 ba1.1k sqft25 Destino Way, Hot Springs Village, AR 71909Off Market
- $152,2003 bd2 ba1.7k sqft10 Destino Way, Hot Springs, AR 71909Off Market
- $136,7003 bd2 ba1.7k sqft10 Destino Way, Hot Springs Village, AR 71909Off Market
- $129,2003 bd2 ba1.6k sqft12 Destino Way, Hot Springs, AR 71909Off Market
A local agent can set up tours, give advice and negotiate with sellers.
A local lender can help you make sure your offer is ready when you are.
Similar homes
- $137,5003 bd2 ba1.4k sqft43 Halcon Pl, Hot Springs, AR 71909For Sale

 MLS ID #26026105, Mark W Briggs, Hot Springs Village Real Estate. CARMLS
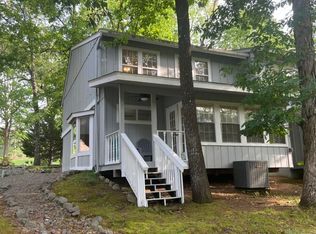
 - $139,0003 bd2 ba1.5k sqft172 Cordero Ln, Hot Springs, AR 71909For Sale
 MLS ID #26019064, Nick Fowler, Fowler Auctioneers, Inc.. CARMLS
 - $119,9002 bd2 ba1k sqft149 La Vista Ln, Hot Springs, AR 71909For Sale
 MLS ID #26033101, Cheryl Bourland, CENTURY 21 H.S.V. Realty. CARMLS
 - $159,9003 bd2 ba1.6k sqft6 Destino Way, Hot Springs, AR 71909For Sale
 MLS ID #26032050, Harry P Ericson, Big Red Realty. CARMLS
 - $117,5003 bd2 ba1.3k sqft144 La Vista Ln, Hot Springs, AR 71909For SaleMLS ID #26030740, Brandon L Bruning, LPT Realty. CARMLS
- $119,9003 bd2 ba1.2k sqft116 Emperado Way, Hot Springs, AR 71909For SaleMLS ID #26016860, Holly M Robertson, Southern Realty of Hot Springs, Inc.. CARMLS
- $159,9003 bd2 ba1.6k sqft12 Perralena Way, Hot Springs Village, AR 71909For SaleMLS ID #26011648, Cheryl Bourland, CENTURY 21 H.S.V. Realty. CARMLS
- $149,5002 bd2 ba1k sqft118 Emperado Way, Hot Springs, AR 71909For SaleMLS ID #26030410, Janae Cook Richards, Taylor Realty Group HSV. CARMLS
- $123,0002 bd2 ba1k sqft141 La Vista Ln, Hot Springs, AR 71909For SaleMLS ID #26020503, Deb Seibert, Hot Springs Village Real Estate. CARMLS
- $129,9002 bd2 ba1k sqft173 Cordero Ln, Hot Springs, AR 71909For SaleMLS ID #26014216, Jane Hollansworth, RE/MAX of Hot Springs Village. CARMLS
- $145,0002 bd3 ba1.2k sqft1 Gailosa Ln, Hot Springs, AR 71909For SaleMLS ID #26002107, Jim Harbour, RE/MAX of Hot Springs Village. CARMLS
- $175,0003 bd3 ba1.2k sqft200 Gaucho Ln, Hot Springs, AR 71909For SaleMLS ID #26031159, Michael G Holdiness, RE/MAX of Hot Springs Village. CARMLS
- $150,0003 bd2 ba1.4k sqft(Undisclosed Address), Hot Springs, AR 71909For SaleMLS ID #26031608, Sandy Rose, Capital Real Estate Advisors. CARMLS
- $139,9002 bd2 ba1.1k sqft17 Lindsay Ln, Hot Springs, AR 71909For SaleMLS ID #26030275, Charlotte Hitchens, RE/MAX of Hot Springs Village. CARMLS
- $165,0002 bd2 ba1.1k sqft6 Dulzura Way, Hot Springs Village, AR 71909For SaleMLS ID #26031792, Missy M Briggs, Hot Springs Village Real Estate. CARMLS
- $200,0003 bd2 ba1.4k sqft16 Reddina Ln, Hot Springs, AR 71909For SaleMLS ID #26032615, Janae Cook Richards, Taylor Realty Group HSV. CARMLS
- $185,0003 bd3 ba1.4k sqft25 Reddina Ln, Hot Springs, AR 71909For SaleMLS ID #26028448, DuWayne A Futch, Big Red Realty. CARMLS
- $174,0002 bd2 ba1.3k sqft3 Valls Ln, Hot Springs Village, AR 71909For SaleMLS ID #26028701, Austin R Prince, Taylor Realty Group HSV. CARMLS
- $169,9002 bd2 ba1.3k sqft29 Dulzura Way, Hot Springs, AR 71909For SaleMLS ID #26025955, Brenda G Langley, McGraw Realtors - HSV. CARMLS
- $172,0002 bd2 ba1k sqft12 Segovia Dr, Hot Springs, AR 71909For SaleMLS ID #26025712, Stacy S Dixon, Taylor Realty Group HSV. CARMLS
