Welcome home to 13 Diamond Avenue, a charming and spacious Raised Ranch nestled in one of Salem’s most peaceful, quiet neighborhoods. Offering the perfect blend of suburban living and commuter convenience, this home sits on a generous, level 0.44-acre lot, providing plenty of outdoor space for entertaining, gardening, or play. The owner has installed a gravel parking area for RV or Boat Storage. Step inside to find a bright and functional layout featuring 6 rooms, including 3 comfortable bedrooms and a rare, highly desirable 3 bathrooms meaning no one must wait during those busy morning rushes! The main living area flows effortlessly, anchored by a cozy fireplace that serves as the perfect centerpiece for chilly New England evenings. The lower level maximizes your living space with a partially finished lower level, ideal for a family media room, home office, or gym. Walk into the 2 car under garage features a work bench, upright freezer and tile flooring convenient for weather free parking and storage. Located just minutes from Salem's vibrant shopping districts, top-rated local schools (including Barron Elementary), and major commuter routes, this property offers tax-friendly New Hampshire living at its absolute finest. Don't miss your chance to make this gem your own! Seller requests all offers by 4:30 PM Monday June 1, 2026. Deadline set.
Closed
Listed by: Keller Williams Realty-Metropolitan • Jim Harvey
Bought with: Jill & Co. Realty Group - Real Broker NH, LLC
$725,000
13 Diamond Avenue, Salem, NH 03079
4beds
2,009sqft
Ranch
Built in 1987
0.44 Acres Lot
$728,400 Zestimate®
$361/sqft
$4,699 Estimated rent
Home value
$728,400
$677,000 - $779,000
$4,699/mo
Zestimate® history
Owner options
List your home for rent
$4,699/mo
Rent Zestimate®
Find your next renter with Zillow Rental Manager. Plus, with online applications, you can quickly screen prospective tenants – for free.
$4,699/mo
Rent Zestimate®
Refinance and save
$3,899/mo
Est. payment
Refinancing to a lower rate could help reduce your monthly payments and save thousands over the life of the loan.
$3,899/mo
Est. payment
Explore your selling options
Work with a Zillow partner agent
Leverage their expertise and Zillow's premium Showcase listings to get your home seen by more buyers.
Get startedList with your own agent
Get your home in front of millions of buyers by listing it on Zillow.
Learn how to do itSell it yourself
Take full control of how buyers see your home on Zillow by listing For Sale by Owner (FSBO).
List your homeWhat's special
Zillow last checked:
Listing updated:
Listed by:
Jim Harvey,
Keller Williams Realty-Metropolitan 603-232-8282
Bought with:
Chuck Anderson
Jill & Co. Realty Group - Real Broker NH, LLC
Source: PrimeMLS,MLS#: 5090831
Facts & features
Interior
Bedrooms & bathrooms
- Bedrooms: 4
- Bathrooms: 3
- Full bathrooms: 1
- 3/4 bathrooms: 2
Heating
- Oil, Baseboard
Cooling
- Central Air
Appliances
- Included: Dishwasher, Disposal, Dryer, Freezer, Microwave, Electric Range, Refrigerator, Washer, Oil Water Heater, Tankless Coil Water Heatr
- Laundry: Laundry Hook-ups, In Basement
Features
- Central Vacuum, Ceiling Fan(s), Dining Area, Hearth, Kitchen Island, Kitchen/Dining, Living/Dining, Primary BR w/ BA, Natural Light, Natural Woodwork, Indoor Storage
- Flooring: Ceramic Tile, Hardwood, Wood, Vinyl Plank
- Windows: Blinds, Drapes, Window Treatments, Screens, Double Pane Windows
- Basement: Bulkhead,Concrete,Daylight,Finished,Insulated,Partially Finished,Interior Stairs,Exterior Entry,Basement Stairs,Walk-Out Access
- Attic: Pull Down Stairs
- Number of fireplaces: 1
- Fireplace features: Wood Burning, 1 Fireplace
Interior area
- Total structure area: 2,086
- Total interior livable area: 2,009 sqft
- Finished area above ground: 1,358
- Finished area below ground: 651
Property
Parking
- Total spaces: 6
- Parking features: Paved, Auto Open, Direct Entry, Driveway, Garage, Off Street, On Site, Parking Spaces 6+
- Garage spaces: 2
- Has uncovered spaces: Yes
Features
- Levels: One
- Stories: 1
- Exterior features: Deck, Shed, Storage
- Has spa: Yes
- Spa features: Bath
- Frontage length: Road frontage: 151
Lot
- Size: 0.44 Acres
- Features: Landscaped, Level, Open Lot, Street Lights, Near Country Club, Near Golf Course, Near Shopping, Neighborhood, Near School(s)
Details
- Parcel number: SLEMM129B10490L
- Zoning description: RES
Construction
Type & style
- Home type: SingleFamily
- Architectural style: Raised Ranch
- Property subtype: Ranch
Materials
- Fiberglss Batt Insulation, Wood Frame, Brick Exterior, Glass Exterior, Wood Exterior, Wood Siding
- Foundation: Concrete, Poured Concrete
- Roof: Shingle,Architectural Shingle
Condition
- New construction: No
- Year built: 1987
Utilities & green energy
- Electric: 110 Volt, 200+ Amp Service, Circuit Breakers
- Sewer: Public Sewer
- Utilities for property: Phone, Cable, Telephone at Site, Underground Utilities
Community & HOA
Community
- Security: Carbon Monoxide Detector(s), Smoke Detector(s), HW/Batt Smoke Detector
Location
- Region: Salem
Financial & listing details
- Price per square foot: $361/sqft
- Tax assessed value: $473,500
- Annual tax amount: $8,599
- Date on market: 5/26/2026
- Road surface type: Paved
Price history
| Date | Event | Price |
|---|---|---|
| 7/7/2026 | Sold | $725,000+3.6%$361/sqft |
Source:  PrimeMLS #5090831 Report a problem PrimeMLS #5090831 Report a problem | ||
| 6/1/2026 | Pending sale | $700,000$348/sqft |
Source: PrimeMLS #5090831 Report a problem | ||
| 5/29/2026 | Listed for sale | $700,000$348/sqft |
Source: PrimeMLS #5090831 Report a problem | ||
Public tax history
| Year | Property taxes | Tax assessment |
|---|---|---|
| 2024 | $8,334 +3.8% | $473,500 |
| 2023 | $8,031 +5.7% | $473,500 |
| 2022 | $7,600 +12.2% | $473,500 +54% |
| 2020 | $6,771 +0.2% | $307,500 |
| 2019 | $6,759 +1.7% | $307,500 |
| 2018 | $6,645 +3.7% | $307,500 |
| 2017 | $6,408 +2% | $307,500 |
| 2016 | $6,282 +6.1% | $307,500 +11.1% |
| 2015 | $5,923 +2.9% | $276,900 |
| 2014 | $5,757 +1.6% | $276,900 |
| 2013 | $5,665 -0.6% | $276,900 |
| 2012 | $5,699 +6% | $276,900 -23.5% |
| 2010 | $5,374 +12% | $362,100 +0.9% |
| 2007 | $4,800 | $359,000 |
Find assessor info on the county website
Neighborhood: 03079
Nearby homes
- $649,1004 bd3 ba2k sqft11 Diamond Ave, Salem, NH 03079Off Market
- $532,0003 bd2 ba1.3k sqft177 Lawrence Rd, Salem, NH 03079Off Market
- $691,5004 bd2 ba2.3k sqft15 Diamond Ave, Salem, NH 03079Off Market
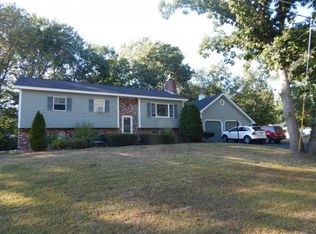
- $468,5003 bd1 ba1.1k sqft2 Butler St, Salem, NH 03079Off Market
- $925,0005 bd3 ba2.9k sqft14 Diamond Ave, Salem, NH 03079Off Market
- $644,0004 bd2 ba1.8k sqft16 Diamond Ave, Salem, NH 03079Sold
- $459,2003 bd1 ba924 sqft179 Lawrence Rd, Salem, NH 03079Off Market
- $545,9003 bd1 ba1.1k sqft9 Diamond Ave, Salem, NH 03079Off Market
Nearby schools
GreatSchools rating
- 8/10William T. Barron Elementary SchoolGrades: K-5Distance: 0.5 mi
- 5/10Woodbury SchoolGrades: 6-8Distance: 1.8 mi
- 6/10Salem High SchoolGrades: 9-12Distance: 1.6 mi
Schools provided by the listing agent
- Elementary: Barron Elementary School
- Middle: Woodbury School
- High: Salem High School
- District: Salem
Source: PrimeMLS. This data may not be complete. We recommend contacting the local school district to confirm school assignments for this home.
Get a cash offer in 3 minutes
Find out how much your home could sell for in as little as 3 minutes with a no-obligation cash offer.
Estimated market value
$728,400
Get a cash offer in 3 minutes
Find out how much your home could sell for in as little as 3 minutes with a no-obligation cash offer.
Estimated market value
$728,400
- New Hampshire
- Rockingham County
- Salem
- 03079
- 13 Diamond Avenue
