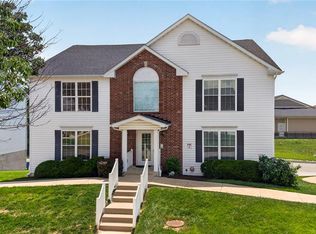
This delightful two-bedroom, 1.5 bathroom condo offers the ideal blend of comfort and convenience. Totally Renovated to enhance your living experience, including $10,000 investment for new HVAC and Water Heater!! Step inside to discover an open-concept living space, flooded with natural light and designed for both relaxation and entertaining. But the charm doesn’t stop there! Step out onto your private patio, where you can sip your morning coffee or unwind with a glass of wine. Retreat upstairs to the large master bedroom, full bath and laundry closet. The second bedroom offers flexibility as a guest room, home office, or whatever suits your lifestyle. Living here means enjoying the perfect balance of suburban tranquility and urban convenience. Whether you're a first-time buyer, downsizing, or simply seeking a maintenance-free home in a fantastic location, this condo checks all the boxes. Don't miss the opportunity to make this lovely space your own! Seller to pay 6 MONTHS HOA FEES to ensure a smooth transition.
Active under contract
Listed by: EXP Realty, LLC • Vicki L Rolufs • 636-795-5266
Price cut: $2.5K (7/29)
$175,000
13 Dixons Ct #B, O'Fallon, MO 63366
2beds
920sqft
Condominium
Built in 1984
-- sqft lot
$-- Zestimate®
$190/sqft
$200/mo HOA
What's special
Large master bedroomOpen-concept living spacePrivate patioLaundry closetFlooded with natural light
- 93 days
- 84
- 2
Zillow last checked:
Listing updated:
Listed by:
Vicki L Rolufs 636-795-5266,
EXP Realty, LLC
Source: MARIS,MLS#: 26039067 Originating MLS: St. Charles County Association of REALTORS
Originating MLS: St. Charles County Association of REALTORSFacts & features
Interior
Bedrooms & bathrooms
- Bedrooms: 2
- Bathrooms: 2
- Full bathrooms: 1
- 1/2 bathrooms: 1
- Main level bathrooms: 1
Bedroom
- Features: Floor Covering: Carpeting
- Level: Second
- Area: 192
- Dimensions: 12x16
Bedroom 2
- Features: Floor Covering: Carpeting
- Level: Second
- Area: 121
- Dimensions: 11x11
Breakfast room
- Features: Floor Covering: Luxury Vinyl Tile
- Level: Main
- Area: 81
- Dimensions: 9x9
Kitchen
- Features: Floor Covering: Luxury Vinyl Tile
- Level: Main
- Area: 70
- Dimensions: 10x7
Living room
- Features: Floor Covering: Luxury Vinyl Tile
- Level: Main
- Area: 195
- Dimensions: 15x13
Heating
- Forced Air
Cooling
- Central Air
Appliances
- Included: Stainless Steel Appliance(s), Electric Cooktop, Dishwasher, Microwave, Electric Oven, Refrigerator, Washer/Dryer, Electric Water Heater
Features
- Has basement: No
- Has fireplace: No
Interior area
- Total structure area: 920
- Total interior livable area: 920 sqft
- Finished area above ground: 920
Property
Parking
- Total spaces: 2
- Parking features: Assigned, Lighted, Off Street
Features
- Levels: One
Lot
- Size: 422 Square Feet
- Features: Adjoins Open Ground, Cul-De-Sac
Details
- Parcel number: 2050D614301000B.0000000
- Special conditions: Standard
Construction
Type & style
- Home type: Condo
- Architectural style: Traditional
- Property subtype: Condominium
Materials
- Vinyl Siding
Condition
- Year built: 1984
Utilities & green energy
- Electric: Ameren
- Sewer: Public Sewer
- Water: Public
- Utilities for property: Cable Available
Community & HOA
Community
- Subdivision: Marie Estate Condos Ph1 Stg3 Bldg 1 Rev
HOA
- Has HOA: Yes
- Amenities included: None
- Services included: Maintenance Grounds, Common Area Maintenance, Exterior Maintenance, Trash
- HOA fee: $200 monthly
- HOA name: Marie Estates
Location
- Region: Ofallon
Financial & listing details
- Price per square foot: $190/sqft
- Annual tax amount: $1,662
- Date on market: 6/19/2026
- Cumulative days on market: 94 days
- Listing terms: Cash,Conventional
Estimated market value
Not available
Estimated sales range
Not available
Not available
Price history
| Date | Event | Price |
|---|---|---|
| 8/24/2026 | Contingent | $175,000$190/sqft |
Source:  MARIS #26039067 Report a problem MARIS #26039067 Report a problem | ||
| 7/29/2026 | Price change | $175,000-1.4%$190/sqft |
Source: MARIS #26039067 Report a problem | ||
| 7/14/2026 | Price change | $177,500-1.4%$193/sqft |
Source: MARIS #26039067 Report a problem | ||
| 7/3/2026 | Price change | $180,000-2.7%$196/sqft |
Source: MARIS #26039067 Report a problem | ||
| 6/19/2026 | Listed for sale | $185,000$201/sqft |
Source: MARIS #26039067 Report a problem | ||
| 1/12/2021 | Listing removed | -- |
Source:  MARIS Report a problem MARIS Report a problem | ||
| 12/19/2020 | Listed for rent | $1,000$1/sqft |
Source: Elite Property Management #20085381 Report a problem | ||
Public tax history
Tax history is unavailable.
Monthly payment
Est. payment
Payment breakdown
Explore the cost of this home by adjusting the details. Changes won't be saved.Climate risks
Neighborhood: 63366
Nearby schools
Schools provided by the listing agent
- Elementary: Forest Park Elem.
- Middle: Ft. Zumwalt North Middle
- High: Ft. Zumwalt North High
Source: MARIS. This data may not be complete. We recommend contacting the local school district to confirm school assignments for this home.
Similar homes
- $180,0002 bd2 ba992 sqft692 Homerun Dr #62N, O'Fallon, MO 63366For Sale

 MLS ID #26049758, Jen R Oliver, Nettwork Global. MARIS
 - $165,0002 bd2 ba1k sqft10 Homefield Gardens Dr #17N, O'Fallon, MO 63366For Sale
 MLS ID #26036114, Angela C Dillmon, Keller Williams Chesterfield. MARIS
 - $169,9002 bd2 ba985 sqft101 Timber Creek Dr, O'Fallon, MO 63368For Sale
 MLS ID #26045897, Sandy K Grassmuck, Grassmuck Realty, LLC. MARIS
 - $159,9002 bd2 ba1.2k sqft1315 Sunny Terrace Dr #C, Ofallon, MO 63366For Sale
 MLS ID #26039874, Tami Kramer, Keller Williams Realty West. MARIS
 - $174,9002 bd1 ba856 sqft176 Harbor View Dr, Lake Saint Louis, MO 63367For SaleMLS ID #26047683, Cindy A Wilson, RED Realty. MARIS
- $200,0002 bd2 ba1k sqft4101 Spring Creek Ln, O'Fallon, MO 63368For SaleMLS ID #26055078, Anne Callaway, Realty One Group Trifecta. MARIS
- $164,9002 bd2 ba1k sqft15103 Spring Creek Ln, O'Fallon, MO 63368For SaleMLS ID #26039257, Alicia Davis, Worth Clark Realty. MARIS
- $195,0002 bd2 ba1k sqft4300 Spring Creek Ln, O'Fallon, MO 63368For SaleMLS ID #26053431, Joseph Domecillo, Keller Williams Realty West. MARIS
- $194,9002 bd2 ba1k sqft5103 Spring Creek Ln, O'Fallon, MO 63368For SaleMLS ID #26056518, Jeff J Gray, Coldwell Banker Realty - Gundaker. MARIS
- $159,0002 bd2 ba968 sqft612 Summer Winds Ln #E, Saint Peters, MO 63376For SaleMLS ID #26041091, Jana L Smith, Nettwork Global. MARIS
- $153,0002 bd1 ba852 sqft929 Sugar Lake Ct #7, Saint Peters, MO 63376For SaleMLS ID #26060399, Cori L Breen, RE/MAX Platinum. MARIS
- $194,9002 bd2 ba1k sqft14303 Spring Creek Ln, O'Fallon, MO 63368For SaleMLS ID #26057656, Jennifer E Beatty, Robeck Realty West. MARIS
- $184,0002 bd1 ba990 sqft1034 Windstream Dr #14, Saint Peters, MO 63376For SaleMLS ID #26032168, Rodney Wallner, Berkshire Hathaway HomeServices Select Properties. MARIS
- $189,0002 bd2 ba1.2k sqft#5, Saint Peters, MO 63376For SaleMLS ID #26041362, Jennifer A Pollmann, Alexander Realty Inc. MARIS
- $169,0001 bd1 ba853 sqft408 Kipling Way #A, Saint Charles, MO 63304For SaleMLS ID #26037561, Robyn G Boyer, DRG - Delhougne Realty Group. MARIS
- $194,5002 bd2 ba1k sqft4101 Spring River Dr #1B, O'Fallon, MO 63368For SaleMLS ID #26028259, Colleen Lucks, Worth Clark Realty. MARIS
- $175,0002 bd2 ba1k sqft1209 Woodland Point Dr APT B, Saint Louis, MO 63146For SaleMLS ID #26053644, Anthony J Best, Berkshire Hathaway HomeServices Select Properties. MARIS
- $159,9002 bd1 ba852 sqft214 Sugar Lake Dr Unit 5, Saint Peters, MO 63376For SaleMLS ID #26043739, Scott W Stone, EXP Realty, LLC. MARIS
- $165,0002 bd2 ba1k sqft43, Saint Peters, MO 63376For SaleMLS ID #26049290, Melissa A Harbaugh, Hope Realty, LLC. MARIS
- $259,5003 bd1 ba1.1k sqft31 Plackemeier Dr, O'Fallon, MO 63366For SaleMLS ID #26051105, Christopher W Zager, RED Realty. MARIS
