Discover the potential of this charming diamond in the rough—a blank canvas just waiting for your personal touch to transform it into your dream home. From the moment you arrive, the home’s inviting curb appeal sets the stage, featuring a concrete driveway bordered with decorative brick and thoughtfully landscaped with brick hardscaping. Step inside to a spacious living room, ready to be reimagined into a cozy retreat for gatherings or quiet evenings. The eat-in kitchen offers an exciting renovation opportunity, with some materials already provided by the seller and conveniently stored in the garage for your finishing touches. The one-car garage also houses a washer, dryer, and workbench, adding practical functionality. The layout ensures privacy for the primary bedroom, tucked away at the rear of the home, complete with a private hall bath that boasts some modern updates. Two additional bedrooms and a second full bath offer comfort and flexibility for family or guests. The real gem is the expansive full basement, offering endless possibilities—a recreation room, hobby space, or additional storage, all ready for your imagination to bring it to life. Outside, the large fenced backyard with a chain-link enclosure provides space for play, pets, or gardens, complemented by a shed for extra storage. With vision, creativity, and no HOA fees, this home offers endless possibilities to become your perfect home sweet home. Don’t miss this fantastic opportunity—schedule your tour today!
Sold for $275,000
$275,000
13 Donovan Dr, Milford, DE 19963
3beds
2,773sqft
Single Family Residence
Built in 1972
0.33 Acres Lot
$272,700 Zestimate®
$99/sqft
$2,304 Estimated rent
Home value
$272,700
$256,000 - $289,000
$2,304/mo
Zestimate® history
Owner options
List your home for rent
$2,304/mo
Rent Zestimate®
Find your next renter with Zillow Rental Manager. Plus, with online applications, you can quickly screen prospective tenants – for free.
$2,304/mo
Rent Zestimate®
Refinance and save
$1,575/mo
Est. payment
Refinancing to a lower rate could help reduce your monthly payments and save thousands over the life of the loan.
$1,575/mo
Est. payment
Explore your selling options
Work with a Zillow partner agent
Leverage their expertise and Zillow's premium Showcase listings to get your home seen by more buyers.
Get startedList with your own agent
Get your home in front of millions of buyers by listing it on Zillow.
Learn how to do itSell it yourself
Take full control of how buyers see your home on Zillow by listing For Sale by Owner (FSBO).
List your homeWhat's special
Modern updatesChain-link enclosureShed for extra storageExpansive full basementPrivate hall bathInviting curb appealEat-in kitchen
Zillow last checked:
Listing updated:
Listed by:
Taylor Rettano 302-387-9972,
Northrop Realty
Bought with:
Justin Curley, RS0037274
Sky Realty
Source: Bright MLS,MLS#: DESU2077000
Facts & features
Interior
Bedrooms & bathrooms
- Bedrooms: 3
- Bathrooms: 2
- Full bathrooms: 2
- Main level bathrooms: 2
- Main level bedrooms: 3
Rooms
- Room types: Living Room, Primary Bedroom, Bedroom 2, Bedroom 3, Kitchen
Primary bedroom
- Features: Primary Bedroom - Sitting Area, Flooring - Laminate Plank
- Level: Main
- Area: 200 Square Feet
- Dimensions: 20 x 10
Bedroom 2
- Features: Flooring - Laminate Plank, Ceiling Fan(s)
- Level: Main
- Area: 121 Square Feet
- Dimensions: 11 x 11
Bedroom 3
- Features: Flooring - Laminate Plank
- Level: Main
- Area: 210 Square Feet
- Dimensions: 15 x 14
Kitchen
- Features: Ceiling Fan(s), Dining Area, Eat-in Kitchen, Kitchen - Electric Cooking, Flooring - Vinyl, Window Treatments, Countertop(s) - Ceramic, Breakfast Nook, Double Sink
- Level: Main
- Area: 198 Square Feet
- Dimensions: 18 x 11
Living room
- Features: Ceiling Fan(s), Flooring - Carpet
- Level: Main
- Area: 280 Square Feet
- Dimensions: 20 x 14
Heating
- Baseboard, Oil
Cooling
- Central Air, Ceiling Fan(s), Wall Unit(s), Electric
Appliances
- Included: Dishwasher, Dryer, Exhaust Fan, Ice Maker, Oven/Range - Electric, Refrigerator, Washer, Water Conditioner - Owned, Built-In Range, Freezer, Microwave, Range Hood, Water Dispenser, Water Heater
- Laundry: Dryer In Unit, Washer In Unit
Features
- Ceiling Fan(s), Combination Kitchen/Dining, Dining Area, Entry Level Bedroom, Floor Plan - Traditional, Eat-in Kitchen, Bathroom - Stall Shower, Bathroom - Tub Shower, Breakfast Area, Dry Wall
- Flooring: Vinyl, Laminate, Carpet
- Doors: Six Panel, Storm Door(s)
- Windows: Double Hung, Double Pane Windows, Vinyl Clad, Window Treatments
- Basement: Full
- Has fireplace: No
Interior area
- Total structure area: 2,773
- Total interior livable area: 2,773 sqft
- Finished area above ground: 1,394
- Finished area below ground: 1,379
Property
Parking
- Total spaces: 5
- Parking features: Built In, Garage Faces Front, Inside Entrance, Concrete, Attached, Driveway
- Attached garage spaces: 1
- Uncovered spaces: 4
- Details: Garage Sqft: 361
Accessibility
- Accessibility features: Other
Features
- Levels: One
- Stories: 1
- Exterior features: Extensive Hardscape, Lighting
- Pool features: None
- Fencing: Chain Link,Partial,Back Yard
- Has view: Yes
- View description: Garden
Lot
- Size: 0.33 Acres
- Features: Front Yard, Landscaped, Level, Rear Yard, SideYard(s)
Details
- Additional structures: Above Grade, Below Grade
- Parcel number: 13003.06117.00
- Zoning: MR
- Special conditions: Standard
Construction
Type & style
- Home type: SingleFamily
- Architectural style: Traditional
- Property subtype: Single Family Residence
Materials
- Vinyl Siding
- Foundation: Block
- Roof: Pitched,Shingle
Condition
- New construction: No
- Year built: 1972
Utilities & green energy
- Electric: 220 Volts, Circuit Breakers
- Sewer: Septic Exists
- Water: Well
Community & HOA
Community
- Security: Main Entrance Lock, Smoke Detector(s)
- Subdivision: Donovan Development
HOA
- Has HOA: No
Location
- Region: Milford
Financial & listing details
- Price per square foot: $99/sqft
- Tax assessed value: $285,100
- Annual tax amount: $822
- Date on market: 1/15/2025
- Listing agreement: Exclusive Right To Sell
- Ownership: Fee Simple
Price history
| Date | Event | Price |
|---|---|---|
| 12/22/2025 | Sold | $275,000$99/sqft |
Source: Public Record Report a problem | ||
| 9/30/2025 | Sold | $275,000-5.1%$99/sqft |
Source:  Bright MLS #DESU2077000 Report a problem Bright MLS #DESU2077000 Report a problem | ||
| 6/20/2025 | Contingent | $289,900$105/sqft |
Source: Bright MLS #DESU2077000 Report a problem | ||
| 3/19/2025 | Pending sale | $289,900$105/sqft |
Source: Bright MLS #DESU2077000 Report a problem | ||
| 3/12/2025 | Price change | $289,900-1.4%$105/sqft |
Source: Bright MLS #DESU2077000 Report a problem | ||
| 2/5/2025 | Price change | $294,000-0.2%$106/sqft |
Source: Bright MLS #DESU2077000 Report a problem | ||
| 1/15/2025 | Listed for sale | $294,500+5.2%$106/sqft |
Source:  Long & Foster Broker Feed #DESU2077000 Report a problem Long & Foster Broker Feed #DESU2077000 Report a problem | ||
| 8/12/2022 | Sold | $280,000-4.4%$101/sqft |
Source: Bright MLS #DESU2023662 Report a problem | ||
| 6/25/2022 | Pending sale | $293,000$106/sqft |
Source: Bright MLS #DESU2023662 Report a problem | ||
| 6/16/2022 | Listed for sale | $293,000$106/sqft |
Source: Bright MLS #DESU2023662 Report a problem | ||
Public tax history
| Year | Property taxes | Tax assessment |
|---|---|---|
| 2025 | $874 +9.9% | $142,550 +859.9% |
| 2024 | $795 -3.7% | $14,850 |
| 2023 | $826 +29.2% | $14,850 |
| 2022 | $639 +37.1% | $14,850 |
| 2021 | $466 -43.6% | $14,850 |
| 2020 | $825 -0.8% | $14,850 |
| 2019 | $832 +77.5% | $14,850 |
| 2018 | $469 -0.5% | $14,850 |
| 2017 | $471 -8.8% | $14,850 |
| 2016 | $516 +35.9% | $14,850 |
| 2015 | $380 +4.1% | $14,850 |
| 2014 | $365 -1.7% | $14,850 |
| 2013 | $371 +3.1% | $14,850 |
| 2012 | $360 -6.8% | $14,850 |
| 2011 | $386 | $14,850 |
| 2010 | $386 +3.7% | $14,850 |
| 2009 | $372 | $14,850 |
| 2008 | -- | -- |
| 2007 | -- | -- |
| 2006 | -- | -- |
| 2005 | -- | -- |
| 2004 | -- | -- |
| 2003 | -- | -- |
| 2002 | -- | -- |
| 2001 | -- | -- |
Find assessor info on the county website
Neighborhood: 19963
Nearby homes
- $358,8004 bd2 ba1.8k sqft15 Donovan Dr, Milford, DE 19963Off Market
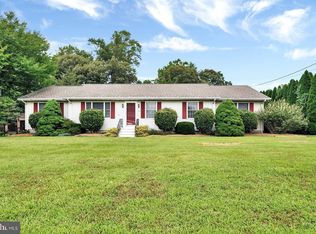
- $335,0003 bd2 ba1.7k sqft11 Donovan Dr, Milford, DE 19963Sold
- $350,6003 bd2 ba1.8k sqft14 Donovan Dr, Milford, DE 19963Off Market
- $306,7003 bd2 ba1k sqft29 W Woodside Dr, Milford, DE 19963Off Market
- $281,0003 bd1 ba1k sqft27 W Woodside Dr, Milford, DE 19963Off Market
- $285,0003 bd2 ba1.5k sqft16 Donovan Dr, Milford, DE 19963Sold
- $291,5002 bd1 ba1.2k sqft12 Donovan Dr, Milford, DE 19963Off Market
- $320,2003 bd-- ba1.2k sqft9 Donovan Dr, Milford, DE 19963Off Market
Nearby schools
GreatSchools rating
- 6/10Mispillion ElementaryGrades: 1-5Distance: 1.8 mi
- 3/10Milford Central AcademyGrades: 6-8Distance: 2 mi
- 5/10Milford Senior High SchoolGrades: 9-12Distance: 2 mi
Schools provided by the listing agent
- Elementary: Mispillion
- Middle: Milford Central Academy
- High: Milford
- District: Milford
Source: Bright MLS. This data may not be complete. We recommend contacting the local school district to confirm school assignments for this home.


Get pre-qualified for a loan
At Zillow Home Loans, we can pre-qualify you in as little as 5 minutes with no impact to your credit score.An equal housing lender. NMLS #10287.
Sell for more on Zillow
Get a Zillow Showcase℠ listing at no additional cost and you could sell for .
$272,700
2% more
+$5,454
With Zillow Showcase(estimated)
$278,154
- Delaware
- Sussex County
- Milford
- 19963
- 13 Donovan Dr
Nearby cities
Nearby zip codes
Other Milford Topics
