Looking for New Construction but don't want to wait for it to be built? You have to check out this beautiful split-level built in 2024! Offering seamless contemporary design, energy-efficient comfort, and classic functionality, this truly move-in ready property leaves nothing left to do but unpack! The bright, open-concept main floor features abundant natural light, creating a warm and inviting flow between the open concept living room and kitchen. The large back deck off the dining area looks out to the large level back yard! This house is an entertainers dream! Also year-round comfort is effortless thanks to efficient mini-split heating and air conditioning units placed throughout the home. Don't miss the fully finished bonus room in the lower level featuring a direct walk-out-ideal for a home office, media room, gym, or guest space. Complete with an attached two-car garage offering convenient parking and extra storage, this nearly brand-new turn-key property is a rare opportunity you won't want to miss!
Pending
Price cut: $19.1K (8/31)
$529,900
13 Donovan Dr, Quinebaug, CT 06262
3beds
1,802sqft
Single Family Residence
Built in 2024
0.95 Acres Lot
$524,400 Zestimate®
$294/sqft
$-- HOA
What's special
Seamless contemporary designAbundant natural lightEnergy-efficient comfortBright open-concept main floor
- 19 days
- 133
- 0
Zillow last checked:
Listing updated:
Listed by:
Nicholas L. Pelletier 978-674-7146,
Keller Williams Realty North Central 978-840-9000
Source: MLS PIN,MLS#: 73567141
Facts & features
Interior
Bedrooms & bathrooms
- Bedrooms: 3
- Bathrooms: 2
- Full bathrooms: 2
Primary bedroom
- Features: Bathroom - Full, Closet, Flooring - Laminate
- Level: First
- Area: 165
- Dimensions: 11 x 15
Bedroom 2
- Features: Closet, Flooring - Laminate
- Level: First
- Area: 121
- Dimensions: 11 x 11
Bedroom 3
- Features: Closet, Flooring - Laminate
- Level: First
- Area: 108
- Dimensions: 9 x 12
Primary bathroom
- Features: Yes
Bathroom 1
- Features: Bathroom - Full
- Level: First
- Area: 32
- Dimensions: 4 x 8
Bathroom 2
- Features: Bathroom - Full
- Level: First
- Area: 28
- Dimensions: 7 x 4
Kitchen
- Features: Flooring - Laminate, Dining Area, Kitchen Island, Slider, Stainless Steel Appliances
- Level: First
- Area: 286
- Dimensions: 13 x 22
Living room
- Features: Vaulted Ceiling(s), Flooring - Laminate
- Level: First
- Area: 208
- Dimensions: 16 x 13
Heating
- Ductless
Cooling
- Ductless
Appliances
- Included: Range, Dishwasher, Microwave, Refrigerator, Washer, Dryer
- Laundry: In Basement, Electric Dryer Hookup
Features
- Play Room
- Flooring: Laminate
- Basement: Partially Finished
- Has fireplace: No
Interior area
- Total structure area: 1,802
- Total interior livable area: 1,802 sqft
- Finished area above ground: 1,326
- Finished area below ground: 476
Property
Parking
- Total spaces: 8
- Parking features: Attached, Under, Off Street
- Attached garage spaces: 2
- Uncovered spaces: 6
Features
- Patio & porch: Deck, Patio
- Exterior features: Deck, Patio, Storage
Lot
- Size: 0.95 Acres
- Features: Level
Details
- Parcel number: 2326233
- Zoning: R
Construction
Type & style
- Home type: SingleFamily
- Architectural style: Split Entry
- Property subtype: Single Family Residence
Materials
- Frame
- Foundation: Concrete Perimeter
- Roof: Shingle
Condition
- Year built: 2024
Utilities & green energy
- Electric: Circuit Breakers
- Sewer: Private Sewer
- Water: Private
- Utilities for property: for Electric Range, for Electric Dryer
Community & HOA
HOA
- Has HOA: No
Location
- Region: Quinebaug
Financial & listing details
- Price per square foot: $294/sqft
- Tax assessed value: $303,900
- Annual tax amount: $5,774
- Date on market: 9/13/2026
Estimated market value
$524,400
$498,000 - $551,000
$3,171/mo
Price history
| Date | Event | Price |
|---|---|---|
| 9/9/2026 | Pending sale | $529,900$294/sqft |
Source: MLS PIN #73567141 Report a problem | ||
| 8/31/2026 | Price change | $529,900-3.5%$294/sqft |
Source:  Smart MLS #24198930 Report a problem Smart MLS #24198930 Report a problem | ||
| 8/13/2026 | Listed for sale | $549,000$305/sqft |
Source: Smart MLS #24198930 Report a problem | ||
Public tax history
Tax history is unavailable.
Monthly payment
Est. payment
Payment breakdown
Explore the cost of this home by adjusting the details. Changes won't be saved.Climate risks
Neighborhood: 06262

Similar homes
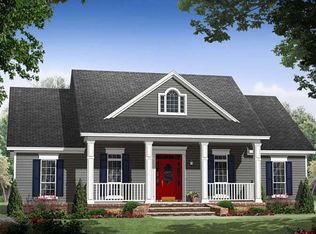
- $479,9003 bd2 ba1.8k sqft25 Watson Road, Thompson, CT 06262For Sale

 MLS ID #24203203, Ryan Lajoie, Johnston & Associates Real Estate, LLC. Smart MLS
 - $595,0003 bd2 ba1.8k sqft17 Harwood Farm Rd, Southbridge, MA 01550For Sale
 MLS ID #73583409, Derrick Asante, Century 21 XSELL REALTY. MLS PIN
 - $399,9003 bd2 ba1.3k sqft49 Harrington Rd, Charlton, MA 01507For Sale
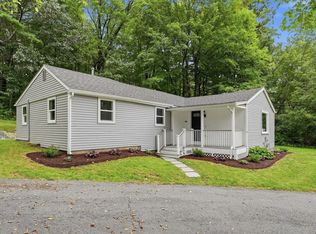 MLS ID #73583938, Gwendolyn Levine, Executive Real Estate, Inc.. MLS PIN
 - $549,9993 bd2 ba1.4k sqft17 Conservation Dr, Douglas, MA 01516For Sale
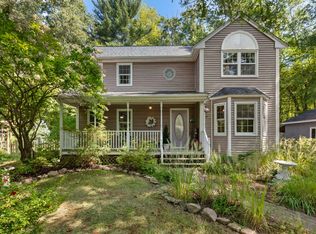 MLS ID #73579151, Lindsey Emanuel, Lindsey Sarah Realty Group. MLS PIN
 - $549,0002 bd2 ba1.6k sqft4 Oak Drive, Woodstock, CT 06281For SaleMLS ID #24201418, Lauren F. Heidelberger, Berkshire Hathaway NE Prop.. Smart MLS
- $499,9006 bd3 ba1.2k sqft1-5 Mountain Hill Road, Thompson, CT 06255For SaleMLS ID #24206136, Christine Johnson, RE/MAX One. Smart MLS
