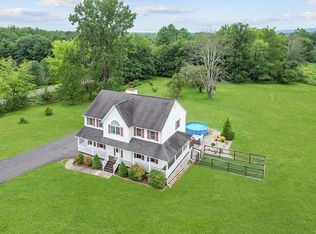
Magnificent mini horse farm on scenic cul-de-sac with easy access to major arteries for commuting ease is certainly the place to call home! This property boasts a stunning 4 bedroom, 2.5 bath colonial with a dramatic two-story foyer! The entry way leads you to the first floor which accommodates large eik, formal living room with French doors, family room with fireplace, large dining room with stunning cathedral ceiling and fireplace, powder room and laundry room! Upstairs you will find a large ensuite with private bath, 3 more large bedrooms along with main bathroom. Full walkout basement can be finished for future expansion of this dynamic home! The scenic grounds feature a three-stall barn with tac room, and a large run-in shed with 1 stall. Property is fenced and gated for you to bring your horses and your dreams!! All of this and a new furnace in 2022, New A/C compressor 21, water filtration system replaced in 2023, refrigerator 2021 and washing machine 2020!! Additional Information: HeatingFuel:Oil Above Ground,ParkingFeatures:2 Car Attached,
Sold for $589,900
$589,900
13 Dorothy Drive, Pine Bush, NY 12566
4beds
2,176sqft
Single Family Residence, Residential
Built in 2002
4.2 Acres Lot
$674,200 Zestimate®
$271/sqft
$4,201 Estimated rent
Home value
$674,200
$640,000 - $708,000
$4,201/mo
Zestimate® history
Owner options
List your home for rent
$4,201/mo
Rent Zestimate®
Find your next renter with Zillow Rental Manager. Plus, with online applications, you can quickly screen prospective tenants – for free.
$4,201/mo
Rent Zestimate®
Refinance and save
$3,952/mo
Est. payment
Refinancing to a lower rate could help reduce your monthly payments and save thousands over the life of the loan.
$3,952/mo
Est. payment
Explore your selling options
Work with a Zillow partner agent
Leverage their expertise and Zillow's premium Showcase listings to get your home seen by more buyers.
Get startedList with your own agent
Get your home in front of millions of buyers by listing it on Zillow.
Learn how to do itSell it yourself
Take full control of how buyers see your home on Zillow by listing For Sale by Owner (FSBO).
List your homeWhat's special
Zillow last checked:
Listing updated:
Listed by:
Catherine M Eichner 845-656-4679,
Eichner Realty Group Inc. 845-656-4679
Bought with:
Catherine M Eichner, 10311208867
Eichner Realty Group Inc.
Source: OneKey® MLS as distributed by MLS GRID,MLS#: H6249804
Facts & features
Interior
Bedrooms & bathrooms
- Bedrooms: 4
- Bathrooms: 3
- Full bathrooms: 2
- 1/2 bathrooms: 1
Bedroom 1
- Level: First
Bedroom 2
- Level: Second
Bedroom 3
- Level: Second
Bedroom 4
- Level: Second
Bathroom 1
- Level: Second
Bathroom 2
- Level: Second
Other
- Level: Second
Dining room
- Level: First
Family room
- Level: First
Kitchen
- Level: First
Laundry
- Level: First
Living room
- Level: First
Heating
- Baseboard, Hot Water, Oil
Cooling
- Central Air
Appliances
- Included: Dishwasher, Refrigerator, Oil Water Heater
- Laundry: Inside
Features
- Cathedral Ceiling(s), Eat-in Kitchen, Entrance Foyer, Formal Dining, Primary Bathroom, Pantry
- Flooring: Carpet, Hardwood
- Basement: Full,Walk-Out Access
- Attic: Pull Stairs
Interior area
- Total structure area: 2,176
- Total interior livable area: 2,176 sqft
Property
Parking
- Total spaces: 2
- Parking features: Attached
Features
- Patio & porch: Deck
- Pool features: Above Ground
Lot
- Size: 4.2 Acres
- Features: Cul-De-Sac, Near School, Near Shops
Details
- Additional structures: Barn(s)
- Parcel number: 5200104.0040005006.0000000
- Horses can be raised: Yes
Construction
Type & style
- Home type: SingleFamily
- Architectural style: Colonial
- Property subtype: Single Family Residence, Residential
Materials
- Vinyl Siding
Condition
- Year built: 2002
Utilities & green energy
- Sewer: Septic Tank
- Utilities for property: Trash Collection Private
Community & HOA
HOA
- Has HOA: No
Location
- Region: Shawangunk
Financial & listing details
- Price per square foot: $271/sqft
- Tax assessed value: $70,000
- Annual tax amount: $11,800
- Date on market: 6/2/2023
- Listing agreement: Exclusive Right To Sell
- Inclusions: Oven/Range
- Exclusions: Freezer, Generator
Price history
| Date | Event | Price |
|---|---|---|
| 8/22/2023 | Sold | $589,900$271/sqft |
Source:  OneKey® MLS as distributed by MLS GRID #H6249804 Report a problem OneKey® MLS as distributed by MLS GRID #H6249804 Report a problem | ||
| 6/23/2023 | Pending sale | $589,900$271/sqft |
Source: OneKey® MLS as distributed by MLS GRID #H6249804 Report a problem | ||
| 5/18/2023 | Listed for sale | $589,900-1.7%$271/sqft |
Source: OneKey® MLS as distributed by MLS GRID #H6249804 Report a problem | ||
| 1/1/2022 | Listing removed | -- |
Source: OneKey® MLS as distributed by MLS GRID #H6115776 Report a problem | ||
| 6/26/2021 | Price change | $599,900-4%$276/sqft |
Source: OneKey® MLS as distributed by MLS GRID #H6115776 Report a problem | ||
| 5/18/2021 | Listed for sale | $624,900+4.3%$287/sqft |
Source: OneKey® MLS as distributed by MLS GRID #H6115776 Report a problem | ||
| 6/15/2020 | Listing removed | $599,000$275/sqft |
Source: Better Homes and Gardens Rand Realty #H5040504 Report a problem | ||
| 1/16/2020 | Price change | $599,000-4.8%$275/sqft |
Source: Better Homes and Gardens Rand Realty #H5040504 Report a problem | ||
| 11/13/2019 | Listed for sale | $629,000+14.4%$289/sqft |
Source: BHG Rand Realty #5040504 Report a problem | ||
| 4/8/2013 | Listing removed | $550,000$253/sqft |
Source: Real Estate Solutions, R.J. Smith Realty and D.L. Hawkins & Associates #534637 Report a problem | ||
| 10/10/2012 | Listed for sale | $550,000+25%$253/sqft |
Source: Real Estate Solutions, R.J. Smith Realty and D.L. Hawkins & Associates #534637 Report a problem | ||
| 5/29/2007 | Sold | $440,000+83.4%$202/sqft |
Source: Public Record Report a problem | ||
| 5/3/2002 | Sold | $239,899$110/sqft |
Source: Public Record Report a problem | ||
Public tax history
| Year | Property taxes | Tax assessment |
|---|---|---|
| 2025 | -- | $70,000 |
| 2024 | -- | $70,000 |
| 2023 | -- | $70,000 |
| 2022 | -- | $70,000 |
| 2021 | -- | $70,000 |
| 2020 | -- | $70,000 |
| 2019 | -- | $70,000 |
| 2018 | -- | $70,000 |
| 2017 | $10,520 | $70,000 |
| 2016 | -- | $70,000 |
| 2015 | -- | $70,000 |
| 2014 | -- | $70,000 |
| 2013 | -- | $70,000 |
| 2011 | -- | $70,000 |
| 2010 | -- | $70,000 |
| 2009 | -- | $70,000 |
| 2008 | -- | $70,000 -2.8% |
| 2007 | -- | $72,000 |
| 2006 | -- | $72,000 |
| 2005 | -- | $72,000 |
| 2004 | -- | $72,000 |
| 2003 | -- | $72,000 |
| 2002 | -- | $72,000 +634.7% |
| 2001 | -- | $9,800 |
| 2000 | -- | $9,800 |
Find assessor info on the county website
Neighborhood: 12566
Nearby homes
- $563,8003 bd3 ba1.9k sqft15 Dorothy Dr, Shawangunk, NY 12566Off Market
- $656,4004 bd3 ba2.4k sqft1 Dorothy Dr, Shawangunk, NY 12566Off Market
- $99,700-- bd-- ba720 sqft915 Burlingham Rd, Wurtsboro, NY 12790Off Market
- $555,0003 bd2 ba2k sqft19 Dorothy Dr, Shawangunk, NY 12566Off Market
- $393,0003 bd2 ba2.1k sqft905 Burlingham Rd, Pine Bush, NY 12566Off Market
- $410,0005 bd2 ba2k sqft708 Burlingham Rd, Pine Bush, NY 12566For Sale
- $537,0003 bd2 ba1.6k sqft10 Dorothy Dr, Shawangunk, NY 12566Off Market
- $514,0003 bd2 ba2.1k sqft14 Dorothy Dr, Shawangunk, NY 12566Off Market
Nearby schools
GreatSchools rating
- 6/10Pine Bush Elementary SchoolGrades: PK-5Distance: 2.9 mi
- 6/10Crispell Middle SchoolGrades: 6-8Distance: 3.3 mi
- 6/10Pine Bush Senior High SchoolGrades: 9-12Distance: 3.1 mi
Schools provided by the listing agent
- Elementary: Pinehurst Elementary School
- Middle: Crispell Middle School
- High: Pine Bush Senior High School
Source: OneKey® MLS as distributed by MLS GRID. This data may not be complete. We recommend contacting the local school district to confirm school assignments for this home.
Get a cash offer in 3 minutes
Find out how much your home could sell for in as little as 3 minutes with a no-obligation cash offer.
Estimated market value
$674,200
Get a cash offer in 3 minutes
Find out how much your home could sell for in as little as 3 minutes with a no-obligation cash offer.
Estimated market value
$674,200
- New York
- Ulster County
- Pine Bush
- 12566
- 13 Dorothy Drive
Nearby cities
Nearby neighborhoods
Nearby zip codes
Other Pine Bush Topics
