Don’t let this 1 Bedroom fool you. The Den/Loft has a large closet and by simply adding a door you can have a second Bedroom. Also, the large unfinished Basement has Rough-In for a Full Bath and a large window making it a perfect space for a third Bedroom. Bright natural light fills the main floor all day and the two-story cathedral ceiling allows light to shine throughout the entire home. The living room has a two-sided wood-burning fireplace, which adds warmth and charm during cooler weather. The kitchen has brand new cabinets, countertop, sink, recessed lighting, and floor. There is a large pantry in the Kitchen with space for a kitchenette table and two large windows overlooking the back yard and woodland. The sliding glass door provides direct access to a delightful deck overlooking the backyard and common grounds; ideal for entertaining guests or enjoying peaceful time outdoors. Laundry and a Half Bath are also on the main floor. Ascend to the upper level to discover the Master Suite, which features a vaulted ceiling and two generously sized closets leading to the full ensuite Bathroom. Next to the Master Suite is a large Den/Loft with one generous-sized closet. Simply adding a doorway could make this Den/Loft a more private space. Descend into the full footprint Unfinished Basement with high ceiling, large window and Full Bath Rough-in already in place. The entire home is freshly painted in a neutral color scheme offering a clean and crisp canvas for your personal style. Parking is easy with one dedicated space straight out the front door and ample undesignated spaces for an additional car or guest parking. The courtyard has a huge wooded island with benches for relaxing or meeting with neighbors. The low, monthly HOA fee covers lawn maintenance, including cutting so you do not need a mower, and exterior painting every 5-6 years so the community always looks good. Located in an established community with mature trees, this home is an oasis, offering a park-like setting with a nature trail and even pedestrian access to the popular Quiet Waters Park. Enjoy the Hunt Meadow pool and pavilion/picnic complex, tennis/pickle-ball courts, and basketball court. The community association is active, organizing events such as swim teams, parades, yard sales, and holiday festivities, ensuring there is always something fun to do. Forget the hassle of mowing the front lawn, shoveling snow, or painting your unit - the HOA has you covered, leaving you with more time to explore all the wonderful attractions that surround this home. Immerse yourself in the historic charm of downtown Annapolis and the Naval Academy which are just three miles from your doorstep. If you are commuting to Washington DC or Baltimore, you will appreciate the easy access with both cities only 32 miles away. And for those traveling by air, Baltimore/Washington International airport is an easy 23 miles away. These Townhomes rarely come on the market, so they tend to sell quickly. Do not miss this opportunity to be part of this great communi
Sold for $465,000
$465,000
13 Dorset Ct #48, Annapolis, MD 21403
1beds
1,248sqft
Townhouse
Built in 1988
1,718 Square Feet Lot
$465,600 Zestimate®
$373/sqft
$2,911 Estimated rent
Home value
$465,600
$442,000 - $489,000
$2,911/mo
Zestimate® history
Owner options
List your home for rent
$2,911/mo
Rent Zestimate®
Find your next renter with Zillow Rental Manager. Plus, with online applications, you can quickly screen prospective tenants – for free.
$2,911/mo
Rent Zestimate®
Refinance and save
$3,052/mo
Est. payment
Refinancing to a lower rate could help reduce your monthly payments and save thousands over the life of the loan.
$3,052/mo
Est. payment
Explore your selling options
Work with a Zillow partner agent
Leverage their expertise and Zillow's premium Showcase listings to get your home seen by more buyers.
Get startedList with your own agent
Get your home in front of millions of buyers by listing it on Zillow.
Learn how to do itSell it yourself
Take full control of how buyers see your home on Zillow by listing For Sale by Owner (FSBO).
List your homeWhat's special
Zillow last checked:
Listing updated:
Listed by:
Paul Leckinger 443-758-4008,
EXP Realty, LLC
Bought with:
Kent Eley, 0225021152
CENTURY 21 New Millennium
Source: Bright MLS,MLS#: MDAA2086640
Facts & features
Interior
Bedrooms & bathrooms
- Bedrooms: 1
- Bathrooms: 2
- Full bathrooms: 1
- 1/2 bathrooms: 1
- Main level bathrooms: 1
Rooms
- Room types: Living Room, Dining Room, Primary Bedroom, Kitchen, Den, Basement, Foyer, Laundry, Half Bath
Basement
- Description: Percent Finished: 0.0
- Area: 720
Heating
- Heat Pump, Electric
Cooling
- Heat Pump, Electric
Appliances
- Included: Dishwasher, Disposal, Refrigerator, Cooktop, Dryer, Stainless Steel Appliance(s), Washer, Washer/Dryer Stacked, Electric Water Heater
- Laundry: Main Level, Washer In Unit, Dryer In Unit, Laundry Room
Features
- Breakfast Area, Kitchen - Country, Kitchen - Table Space, Dining Area, Ceiling Fan(s), Chair Railings, Pantry, Primary Bath(s), Recessed Lighting, Bathroom - Tub Shower, Upgraded Countertops, Dry Wall, Vaulted Ceiling(s)
- Flooring: Hardwood, Luxury Vinyl, Wood
- Doors: Sliding Glass, Storm Door(s), Six Panel
- Windows: Double Pane Windows, Screens, Skylight(s), Window Treatments
- Basement: Other,Full,Interior Entry,Rough Bath Plumb,Sump Pump,Unfinished,Windows
- Number of fireplaces: 1
- Fireplace features: Double Sided, Wood Burning
Interior area
- Total structure area: 1,968
- Total interior livable area: 1,248 sqft
- Finished area above ground: 1,248
- Finished area below ground: 0
Property
Parking
- Total spaces: 46
- Parking features: Assigned, General Common Elements, Parking Lot
- Details: Assigned Parking, Assigned Space #: 38
Accessibility
- Accessibility features: None
Features
- Levels: Two
- Stories: 2
- Patio & porch: Deck, Porch
- Pool features: Community
- Fencing: Privacy
- Has view: Yes
- View description: Trees/Woods
Lot
- Size: 1,718 Square Feet
- Features: Backs to Trees, Level, Wooded, PUD, Rear Yard, Year Round Access, Suburban
Details
- Additional structures: Above Grade, Below Grade, Outbuilding
- Parcel number: 020640590060584
- Zoning: R
- Special conditions: Standard
Construction
Type & style
- Home type: Townhouse
- Architectural style: Contemporary
- Property subtype: Townhouse
Materials
- Frame
- Foundation: Block
- Roof: Asbestos Shingle
Condition
- Good
- New construction: No
- Year built: 1988
Utilities & green energy
- Electric: 200+ Amp Service
- Sewer: Public Sewer
- Water: Public
- Utilities for property: Cable Available, Fiber Optic, Cable
Community & HOA
Community
- Subdivision: Hunt Meadow
HOA
- Has HOA: Yes
- Amenities included: Jogging Path, Tennis Court(s), Common Grounds
- Services included: Common Area Maintenance, Management, Insurance, Pool(s), Reserve Funds, Snow Removal, Lawn Care Front, Recreation Facility
- HOA fee: $215 monthly
- HOA name: HUNT MEADOW HOA
Location
- Region: Annapolis
- Municipality: Annapolis
Financial & listing details
- Price per square foot: $373/sqft
- Tax assessed value: $318,567
- Annual tax amount: $4,236
- Date on market: 6/7/2024
- Listing agreement: Exclusive Right To Sell
- Ownership: Fee Simple
- Road surface type: Black Top
Price history
| Date | Event | Price |
|---|---|---|
| 7/9/2024 | Sold | $465,000+5.7%$373/sqft |
Source:  Bright MLS #MDAA2086640 Report a problem Bright MLS #MDAA2086640 Report a problem | ||
| 6/19/2024 | Contingent | $439,999$353/sqft |
Source: Bright MLS #MDAA2086640 Report a problem | ||
| 6/8/2024 | Listed for sale | $439,999+76%$353/sqft |
Source: Bright MLS #MDAA2086640 Report a problem | ||
| 8/20/2003 | Sold | $250,000$200/sqft |
Source: Public Record Report a problem | ||
Public tax history
| Year | Property taxes | Tax assessment |
|---|---|---|
| 2025 | $4,903 +7.1% | $342,133 +7.4% |
| 2024 | $4,578 +8.1% | $318,567 +8% |
| 2023 | $4,236 +2.6% | $295,000 +0.6% |
| 2022 | $4,130 +0.6% | $293,133 +0.6% |
| 2021 | $4,104 +0.6% | $291,267 +0.6% |
| 2020 | $4,081 +1.7% | $289,400 |
| 2019 | $4,014 +3.2% | $289,400 +3.5% |
| 2018 | $3,888 +8.5% | $279,533 +1.8% |
| 2017 | $3,584 | $274,600 +6.5% |
| 2016 | -- | $257,933 +6.9% |
| 2015 | -- | $241,267 +7.4% |
| 2014 | -- | $224,600 |
| 2013 | -- | $224,600 |
| 2012 | -- | $224,600 -27.1% |
| 2011 | -- | $308,130 |
| 2010 | -- | $308,130 |
| 2009 | -- | $308,130 -2% |
| 2008 | -- | $314,330 +15.9% |
| 2007 | -- | $271,260 +18.9% |
| 2006 | -- | $228,190 +23.3% |
| 2005 | -- | $185,120 +7.5% |
| 2004 | -- | $172,200 +8.1% |
| 2003 | -- | $159,280 +8.8% |
| 2002 | -- | $146,360 +1.1% |
| 2001 | -- | $144,750 |
Find assessor info on the county website
Neighborhood: 21403
Nearby homes
- $445,3003 bd2 ba1.4k sqft11 Dorset Ct, Annapolis, MD 21403Off Market
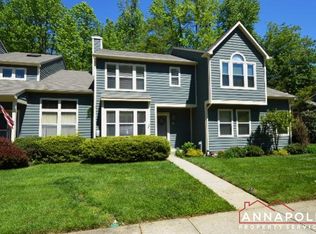
- $444,800-- bd2 ba1.5k sqft15 Dorset Ct, Annapolis, MD 21403Off Market
- $486,4003 bd3 ba1.5k sqft9 Dorset Ct, Annapolis, MD 21403Off Market
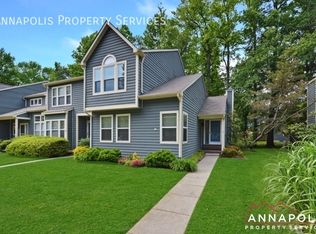
- $468,000-- bd2 ba1.4k sqft17 Dorset Ct, Annapolis, MD 21403Off Market
- $474,7002 bd3 ba1.1k sqft19 Dorset Ct, Annapolis, MD 21403Off Market
- $463,9003 bd3 ba1.5k sqft7 Dorset Ct, Annapolis, MD 21403Off Market
- $428,300-- bd1 ba1.2k sqft23 Dorset Ct, Annapolis, MD 21403Off Market
- $480,000-- bd2 ba1.5k sqft5 Dorset Ct, Annapolis, MD 21403Sold
Nearby schools
GreatSchools rating
- 9/10Hillsmere Elementary SchoolGrades: PK-5Distance: 1.6 mi
- 4/10Annapolis Middle SchoolGrades: 6-8Distance: 0.3 mi
- 5/10Annapolis High SchoolGrades: 9-12Distance: 3.2 mi
Schools provided by the listing agent
- District: Anne Arundel County Public Schools
Source: Bright MLS. This data may not be complete. We recommend contacting the local school district to confirm school assignments for this home.
Get a cash offer in 3 minutes
Find out how much your home could sell for in as little as 3 minutes with a no-obligation cash offer.
Estimated market value
$465,600
Get a cash offer in 3 minutes
Find out how much your home could sell for in as little as 3 minutes with a no-obligation cash offer.
Estimated market value
$465,600
- Maryland
- Anne Arundel County
- Annapolis
- 21403
- 13 Dorset Ct Unit 48
Nearby cities
Nearby zip codes
Other Annapolis Topics
