Skip main navigation
Off market
  • $2,479,700

    13 Douglass Ave, Cape May, NJ 08204

    4beds
    1,951sqft
    SingleFamily
    Built in 2018
    7,000 Square Feet Lot
    $2,479,700 Zestimate®
    $1,271/sqft
    $5,025 Estimated rent

    Home value

    $2,479,700

    $2.28M - $2.70M

    $5,025/mo

    Zestimate® history
    Loading
    Loading...

    Owner options

    List your home for rent

    $5,025/mo

    Rent Zestimate®

    Find your next renter with Zillow Rental Manager. Plus, with online applications, you can quickly screen prospective tenants – for free.

    Learn more

    $5,025/mo

    Rent Zestimate®

    Refinance and save

    $12,736/mo

    Est. payment

    Refinancing to a lower rate could help reduce your monthly payments and save thousands over the life of the loan.

    See today's rates

    $12,736/mo

    Est. payment

    Explore your selling options

    Work with a Zillow partner agent

    Leverage their expertise and Zillow's premium Showcase listings to get your home seen by more buyers.

    Get started

    List with your own agent

    Get your home in front of millions of buyers by listing it on Zillow.

    Learn how to do it

    Sell it yourself

    Take full control of how buyers see your home on Zillow by listing For Sale by Owner (FSBO).

    List your home

    What's special

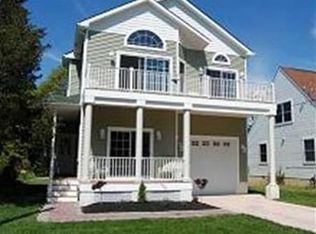
    COTTAGE IN THE WOODS! Is a new construction single family Cape Island home in a three structure layout, similar to vacation resorts in Nape Valley. Highlights of structures is their exposed white-washed timber frame truss & rafter system, from sturdy Douglass fir trees. The cottage evokes charm of simpler times & durability of old world craftsmanship. Tucked away in historic farmland community of WCM. Close to nature trials, bird observatory on Ocean, winery and Beach Plum Farm. Close to Cape May and CM Point without the hustle and bustle of the seashore town. The design of this one of a kind compound-one main house connected to 2 smaller bungalows by trellised pavilion-creativity offers a solution to anyone (attention baby boomers), looking for a simplified lifestyle w/o having to sacrifice any comforts of lger high-end home. The "forward thinking" layout provides plenty of "quiet spots" for individual family members as well as ample area for the entire family to gather for meals and entertainment. You'll able to comfortably host your company as the bungalows provide 2 well appointed, completely private sleeping and bath quarters for your family and guests. And for those times when work is absolutely necessary, this cottage complex gives you flexibility of incorporating a deluxe home office retreat. Main house has many features & amenities. High ceilings, white shiplap walls, reclaimed French doors all contribute to create alight, spacious feel. Great rm consists of eat in island Kitchen & living area centered on hearth and gas fireplace. Master BR along with bath suite on main level; family rm w/a fully retractable glass wall which faces the 2 smaller bungalows & opens to the "outdoor family rm" framed by an expansive Ipe wood deck w/stone gas fire pit. An "almost regulation size" bocci ball court lines 1 side of the pavilion, while other side is ready for outdoor kitchen/dining are installation. Spacious to accommodate a pool (plans and estimates available upon request). See Associated Docs for further descriptive text.

    This property is off market, which means it's not currently listed for sale or rent on Zillow. This may be different from what's available on other websites or public sources.
    Facts & features

    Interior

    Bedrooms & bathrooms
    • Bedrooms: 4
    • Bathrooms: 3
    • Full bathrooms: 3
    Heating
    • Gas
    Cooling
    • Central
    Appliances
    • Included: Dishwasher, Dryer, Microwave, Range / Oven, Refrigerator, Washer
    Features
    • Storage, Smoke/Fire Alarm, Kitchen Center Island, Other, Loft
    • Flooring: Tile
    • Basement: Slab
    • Has fireplace: Yes
    Interior area
    • Total interior livable area: 1,951 sqft

    Property

    Parking
    • Parking features: Carport
    Features
    • Exterior features: Other, Cement / Concrete
    Lot
    • Size: 7,000 Square Feet
    Details
    • Parcel number: 120007200000001801

    Construction

    Type & style
    • Home type: SingleFamily
    Condition
    • Year built: 2018

    Utilities & green energy

    • Sewer: City

    Community & HOA

    Location
    • Region: Cape May

    Financial & listing details

    • Price per square foot: $1,271/sqft
    • Tax assessed value: $1,070,100
    • Annual tax amount: $16,094

    Price history

    DateEventPrice
    8/9/2018Sold$1,175,000-6%$602/sqft
    Source: Public Record Report a problem
    6/20/2018Listed for sale$1,250,000+354.5%$641/sqft
    Source: HOFFMAN AGENCY #180350 Report a problem
    11/16/2007Sold$275,000$141/sqft
    Source: Public Record Report a problem

    Public tax history

    YearProperty taxesTax assessment
    2025$16,094 $1,070,100
    2024$16,094 -1.1%$1,070,100
    2023$16,276 +18.8%$1,070,100
    2022$13,697 -1.9%$1,070,100
    2021$13,959 +6.3%$1,070,100 +1.1%
    2020$13,134 +320.7%$1,058,300 +1%
    2019$3,122 $1,047,400 +324.4%
    2018$3,122 +3.5%$246,800
    2017$3,016 +1104%$246,800
    2016$250 $246,800 +1032.1%
    2015$250 $21,800
    Find assessor info on the county website

    Neighborhood: West Cape May

    Nearby schools

    GreatSchools rating
    Get a cash offer in 3 minutes
    Find out how much your home could sell for in as little as 3 minutes with a no-obligation cash offer.
    Estimated market value
    $2,479,700
    Get a cash offer in 3 minutes
    Find out how much your home could sell for in as little as 3 minutes with a no-obligation cash offer.
    Estimated market value
    $2,479,700