Welcome Home! This 4-bedroom, 3-bathroom home located in the highly sought-after Bridle Club community in Burlington Township offers the perfect blend of comfort, style, and convenience. This meticulously maintained home features beautiful wood floors throughout and an open floor plan, perfect for modern living. Enjoy cozy evenings by the fireplace in the spacious family room, or entertain guests in the private backyard—ideal for gatherings and relaxation. The finished basement provides additional living space, offering lots of storage and flexibility for your needs. Recent updates include a newer furnace and hot water heater, ensuring comfort and efficiency. Bridle Club offers fantastic amenities, including a playground for the little ones, and its prime location makes shopping and major highways just a short drive away. Don't miss the opportunity to make this lovely home your own!
Sold for $491,000
$491,000
13 Dryden Dr, Burlington, NJ 08016
4beds
1,900sqft
Single Family Residence
Built in 1995
5,227 Square Feet Lot
$513,300 Zestimate®
$258/sqft
$3,217 Estimated rent
Home value
$513,300
$462,000 - $570,000
$3,217/mo
Zestimate® history
Owner options
List your home for rent
$3,217/mo
Rent Zestimate®
Find your next renter with Zillow Rental Manager. Plus, with online applications, you can quickly screen prospective tenants – for free.
$3,217/mo
Rent Zestimate®
Refinance and save
$3,482/mo
Est. payment
Refinancing to a lower rate could help reduce your monthly payments and save thousands over the life of the loan.
$3,482/mo
Est. payment
Explore your selling options
Work with a Zillow partner agent
Leverage their expertise and Zillow's premium Showcase listings to get your home seen by more buyers.
Get startedList with your own agent
Get your home in front of millions of buyers by listing it on Zillow.
Learn how to do itSell it yourself
Take full control of how buyers see your home on Zillow by listing For Sale by Owner (FSBO).
List your homeWhat's special
Private backyardFinished basementWood floorsOpen floor planLots of storage
Zillow last checked:
Listing updated:
Listed by:
Kameesha Saunders 732-921-7995,
BHHS Fox & Roach - Robbinsville
Bought with:
Jeremiah F Kobelka, 1757497
Real Broker, LLC
Source: Bright MLS,MLS#: NJBL2078368
Facts & features
Interior
Bedrooms & bathrooms
- Bedrooms: 4
- Bathrooms: 3
- Full bathrooms: 2
- 1/2 bathrooms: 1
- Main level bathrooms: 1
Rooms
- Room types: Living Room, Dining Room, Primary Bedroom, Bedroom 2, Bedroom 3, Kitchen, Family Room, Bedroom 1, Laundry, Other
Basement
- Area: 0
Heating
- Forced Air, Natural Gas
Cooling
- Central Air, Natural Gas
Appliances
- Included: Dishwasher, Disposal, Gas Water Heater
- Laundry: Lower Level, Laundry Room
Features
- Flooring: Wood, Carpet, Tile/Brick
- Basement: Full,Partially Finished
- Number of fireplaces: 1
Interior area
- Total structure area: 1,900
- Total interior livable area: 1,900 sqft
- Finished area above ground: 1,900
- Finished area below ground: 0
Property
Parking
- Total spaces: 2
- Parking features: Garage Faces Front, Attached
- Attached garage spaces: 2
Accessibility
- Accessibility features: None
Features
- Levels: Two
- Stories: 2
- Exterior features: Sidewalks, Street Lights
- Pool features: None
Lot
- Size: 5,227 Square Feet
- Dimensions: 51.00 x 100.00
- Features: Front Yard, Rear Yard
Details
- Additional structures: Above Grade, Below Grade
- Parcel number: 0600131 0900014
- Zoning: R-20
- Special conditions: Standard
Construction
Type & style
- Home type: SingleFamily
- Architectural style: Colonial
- Property subtype: Single Family Residence
Materials
- Vinyl Siding
- Foundation: Concrete Perimeter
- Roof: Pitched,Shingle
Condition
- New construction: No
- Year built: 1995
Details
- Builder model: FENMORE
Utilities & green energy
- Electric: 100 Amp Service
- Sewer: Public Sewer
- Water: Public
- Utilities for property: Cable Connected
Community & HOA
Community
- Subdivision: Bridle Club
HOA
- Has HOA: No
Location
- Region: Burlington
- Municipality: BURLINGTON TWP
Financial & listing details
- Price per square foot: $258/sqft
- Tax assessed value: $266,400
- Annual tax amount: $8,061
- Date on market: 1/4/2025
- Listing agreement: Exclusive Right To Sell
- Listing terms: FHA,Cash,Conventional,VA Loan
- Ownership: Fee Simple
Price history
| Date | Event | Price |
|---|---|---|
| 2/25/2025 | Sold | $491,000+2.5%$258/sqft |
Source:  Bright MLS #NJBL2078368 Report a problem Bright MLS #NJBL2078368 Report a problem | ||
| 2/25/2025 | Pending sale | $479,000$252/sqft |
Source: Bright MLS #NJBL2078368 Report a problem | ||
| 1/17/2025 | Contingent | $479,000$252/sqft |
Source: Bright MLS #NJBL2078368 Report a problem | ||
| 1/4/2025 | Listed for sale | $479,000+111.9%$252/sqft |
Source: Bright MLS #NJBL2078368 Report a problem | ||
| 12/9/2014 | Sold | $226,000-5%$119/sqft |
Source: Public Record Report a problem | ||
| 8/20/2014 | Listing removed | $238,000$125/sqft |
Source: Berkshire Hathaway HomeServices Fox & Roach, Realtors #6322490 Report a problem | ||
| 7/1/2014 | Price change | $238,000-4.8%$125/sqft |
Source: Berkshire Hathaway HomeServices Fox & Roach, Realtors #6322490 Report a problem | ||
| 3/26/2014 | Price change | $249,900-3.8%$132/sqft |
Source: Berkshire Hathaway HomeServices Fox & Roach, Realtors #6322490 Report a problem | ||
| 1/7/2014 | Listed for sale | $259,900-5.4%$137/sqft |
Source: BHHS Fox & Roach-Moorestown #6322490 Report a problem | ||
| 11/14/2003 | Sold | $274,720+30.8%$145/sqft |
Source: Public Record Report a problem | ||
| 8/21/2001 | Sold | $210,000+31.5%$111/sqft |
Source: Public Record Report a problem | ||
| 7/19/1995 | Sold | $159,725$84/sqft |
Source: Public Record Report a problem | ||
Public tax history
| Year | Property taxes | Tax assessment |
|---|---|---|
| 2025 | $8,077 +1.5% | $266,400 |
| 2024 | $7,957 | $266,400 |
| 2023 | -- | $266,400 |
| 2022 | $7,923 -1% | $266,400 |
| 2021 | $8,003 0% | $266,400 |
| 2020 | $8,003 +1.5% | $266,400 |
| 2019 | $7,883 +0.6% | $266,400 |
| 2018 | $7,835 +8.8% | $266,400 |
| 2017 | $7,200 +1.8% | $266,400 +11% |
| 2016 | $7,075 +3.8% | $240,000 |
| 2015 | $6,816 +1.9% | $240,000 |
| 2014 | $6,686 +3% | $240,000 |
| 2013 | $6,490 +0.4% | $240,000 |
| 2012 | $6,467 -13.4% | $240,000 -6.3% |
| 2011 | $7,471 +3.2% | $256,000 -16.1% |
| 2010 | $7,236 +0.7% | $305,300 |
| 2009 | $7,187 +2.7% | $305,300 |
| 2008 | $6,997 +10.1% | $305,300 |
| 2007 | $6,356 +8.1% | $305,300 |
| 2006 | $5,880 +37.3% | $305,300 |
| 2005 | $4,282 +5% | $305,300 +119.3% |
| 2004 | $4,079 | $139,200 |
| 2003 | -- | $139,200 |
| 2002 | -- | $139,200 |
| 2001 | -- | $139,200 |
Find assessor info on the county website
Neighborhood: 08016
Nearby homes
- $470,6003 bd-- ba1.7k sqft15 Dryden Dr, Burlington, NJ 08016Off Market
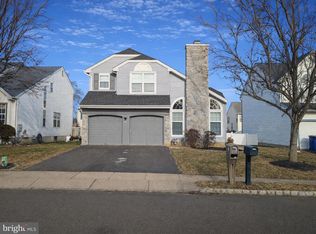
- $545,0004 bd3 ba1.9k sqft11 Dryden Dr, Burlington, NJ 08016Sold
- $485,3003 bd3 ba1.8k sqft17 Dryden Dr, Burlington, NJ 08016Off Market
- $479,8003 bd3 ba1.8k sqft28 Bailly Dr, Burlington, NJ 08016Off Market
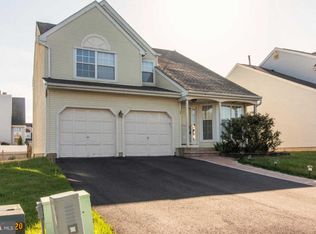
- $471,3003 bd-- ba1.7k sqft9 Dryden Dr, Burlington, NJ 08016Off Market
- $497,8004 bd-- ba1.9k sqft30 Bailly Dr, Burlington, NJ 08016Off Market
- $466,200-- bd-- ba1.5k sqft26 Bailly Dr, Burlington Township, NJ 08016Off Market
- $458,500-- bd-- ba1.5k sqft32 Bailly Dr, Burlington, NJ 08016Off Market
Nearby schools
GreatSchools rating
- 4/10Fountain Woods Elementary SchoolGrades: 2-5Distance: 1.8 mi
- 5/10Burlington Township Middle School at SpringsideGrades: 6-8Distance: 1.6 mi
- 6/10Burlington Twp High SchoolGrades: 9-12Distance: 1.5 mi
Schools provided by the listing agent
- High: Burlington Township
- District: Burlington Township
Source: Bright MLS. This data may not be complete. We recommend contacting the local school district to confirm school assignments for this home.
Get a cash offer in 3 minutes
Find out how much your home could sell for in as little as 3 minutes with a no-obligation cash offer.
Estimated market value
$513,300
Get a cash offer in 3 minutes
Find out how much your home could sell for in as little as 3 minutes with a no-obligation cash offer.
Estimated market value
$513,300
Nearby cities
Nearby zip codes
Other Burlington Township Topics
- Apartments for Rent in 08016
- Houses for Sale in 08016
- Houses for Rent in 08016
- 08016 Real Estate
- Burlington Township Condos
- Houses for Sale in Burlington Township
- Newest Listings in Burlington Township
- Burlington Township Home Values
- Burlington Township Real Estate Agents
- Burlington Township Refinance
- Burlington Township Mortgage Rates
